

Bilmore Parc
RESIDENCES
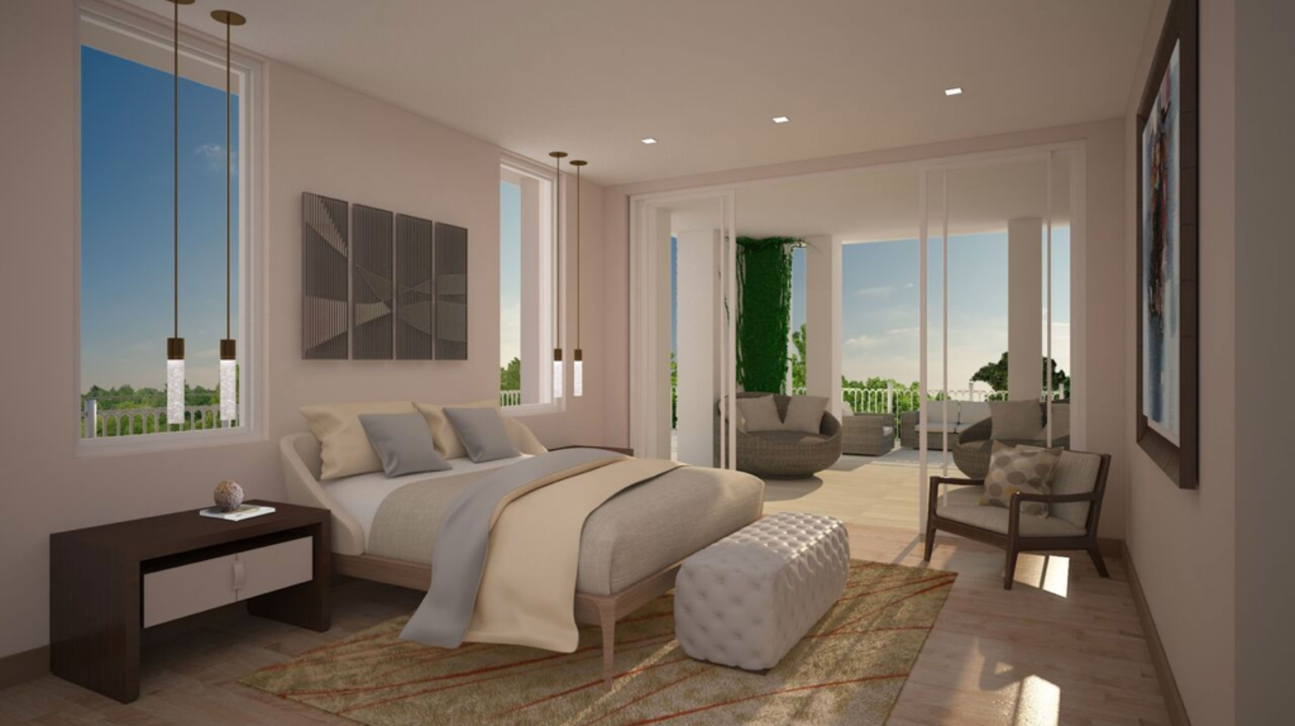
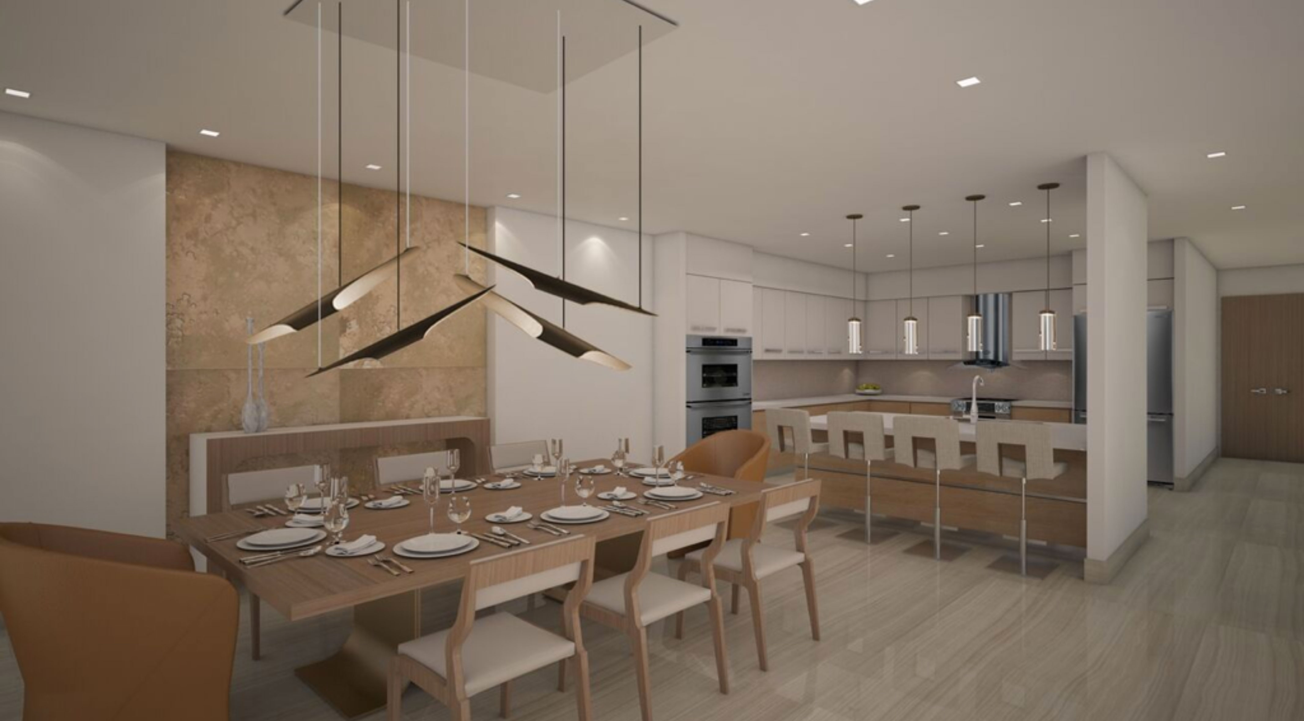
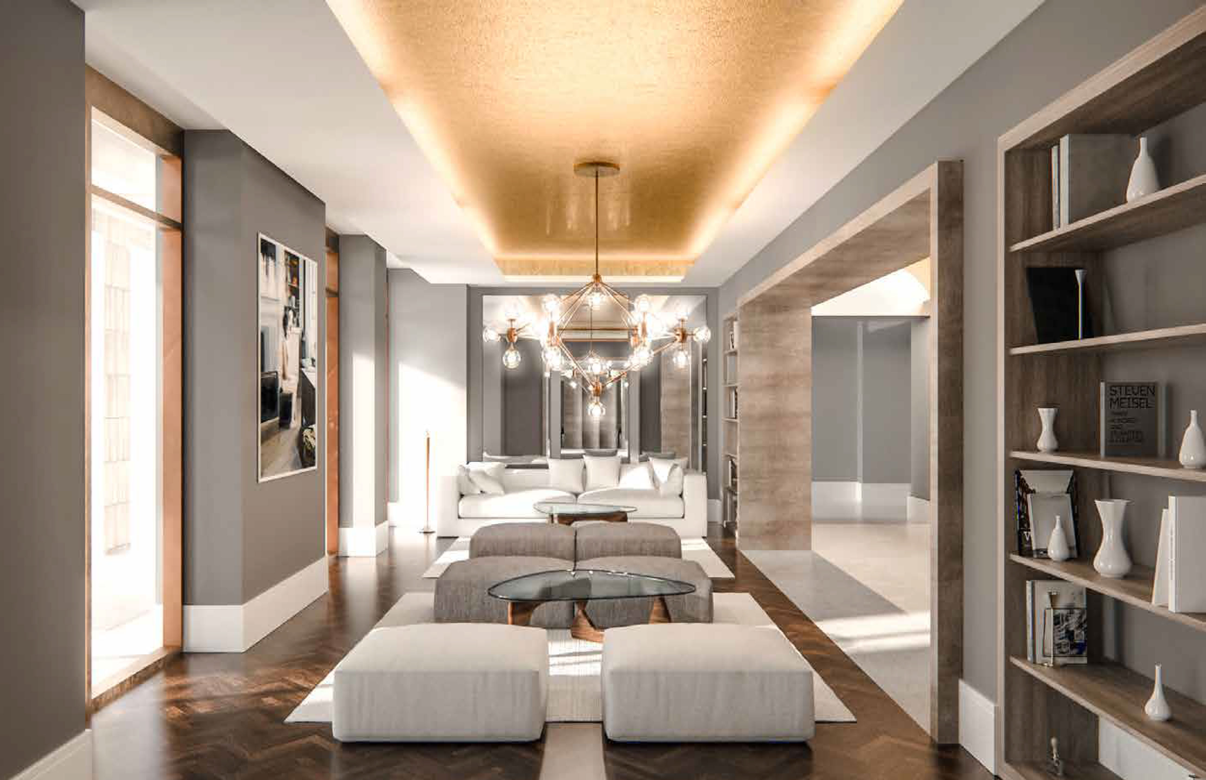
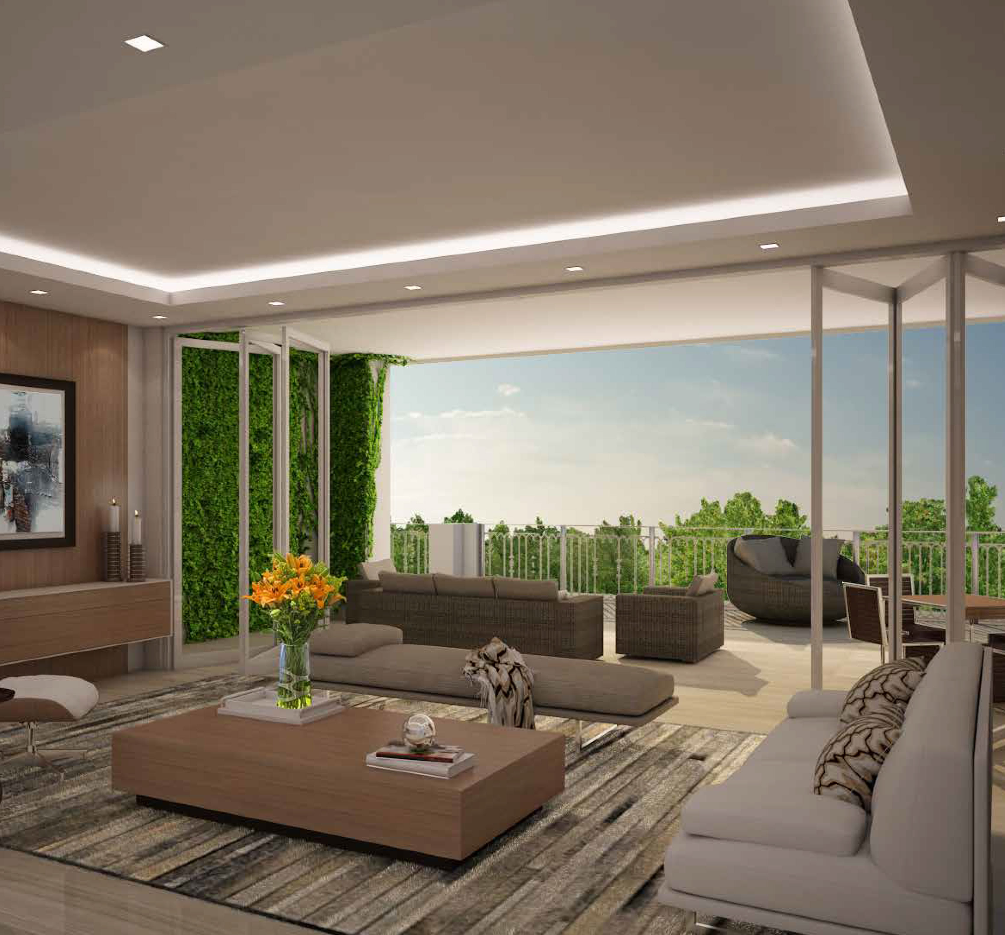
- Contemporary open-plan interior layout with abundant natural light
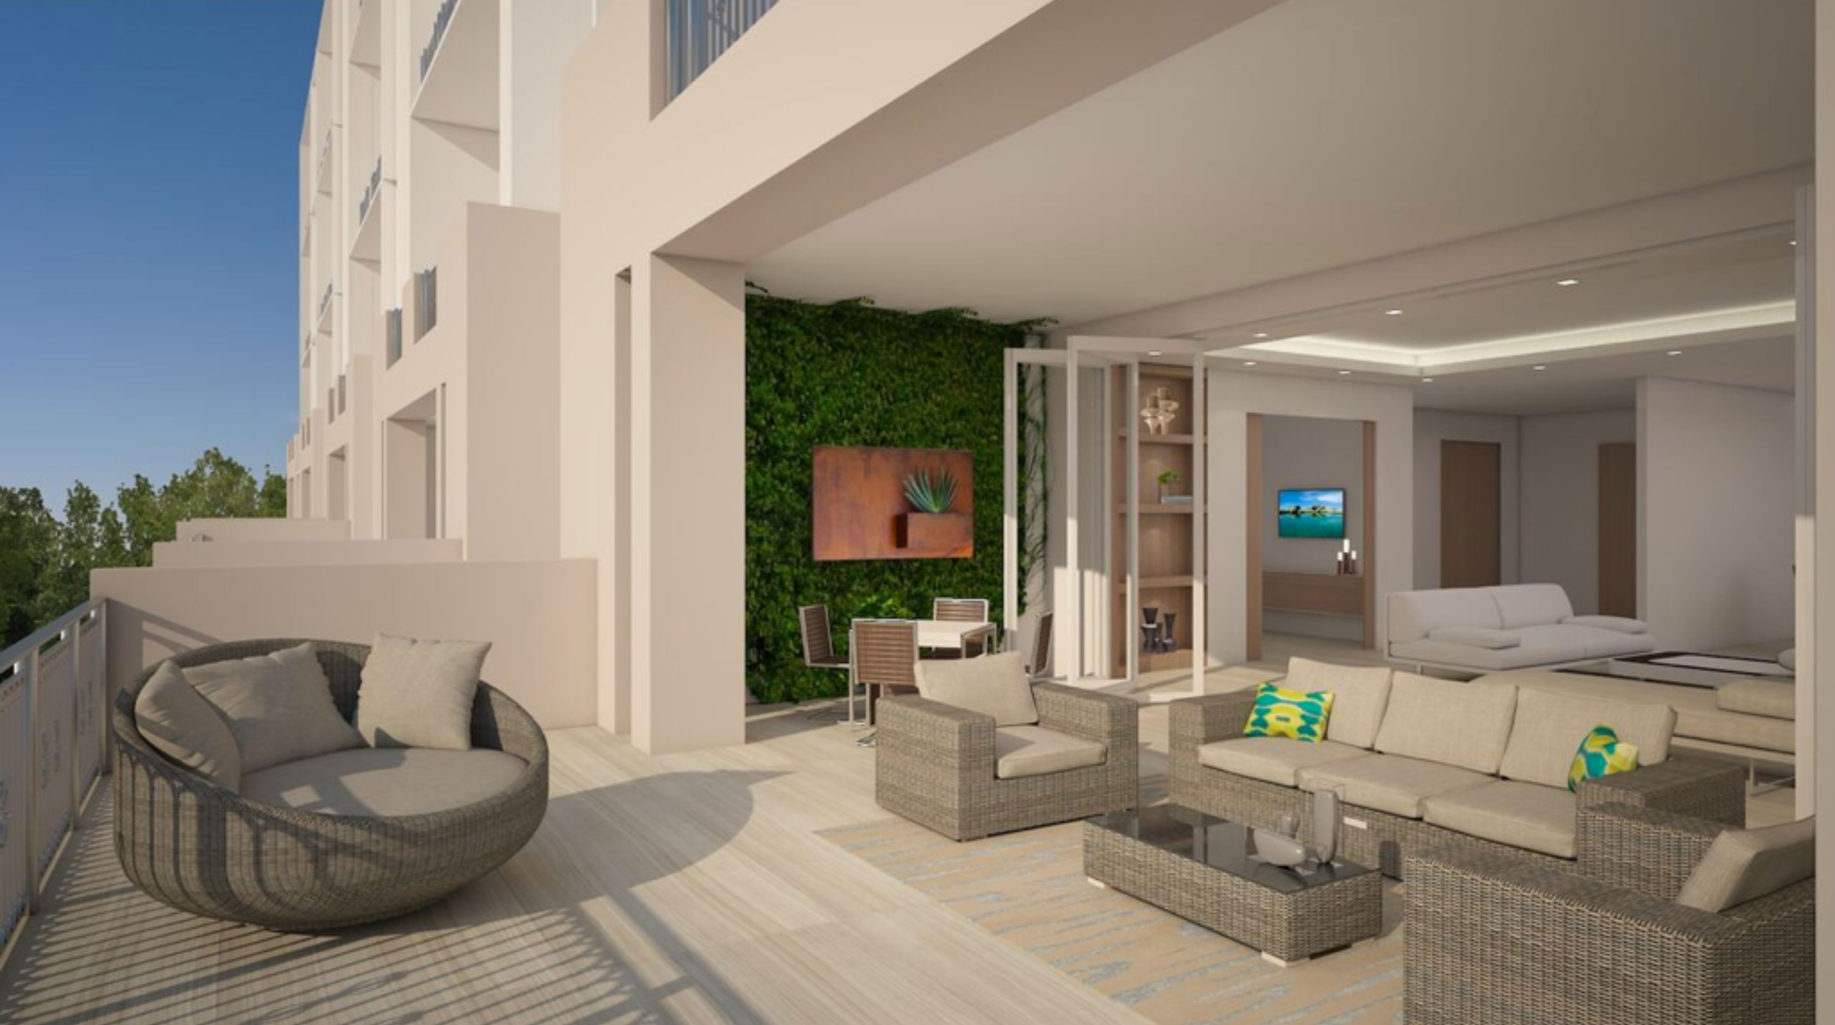
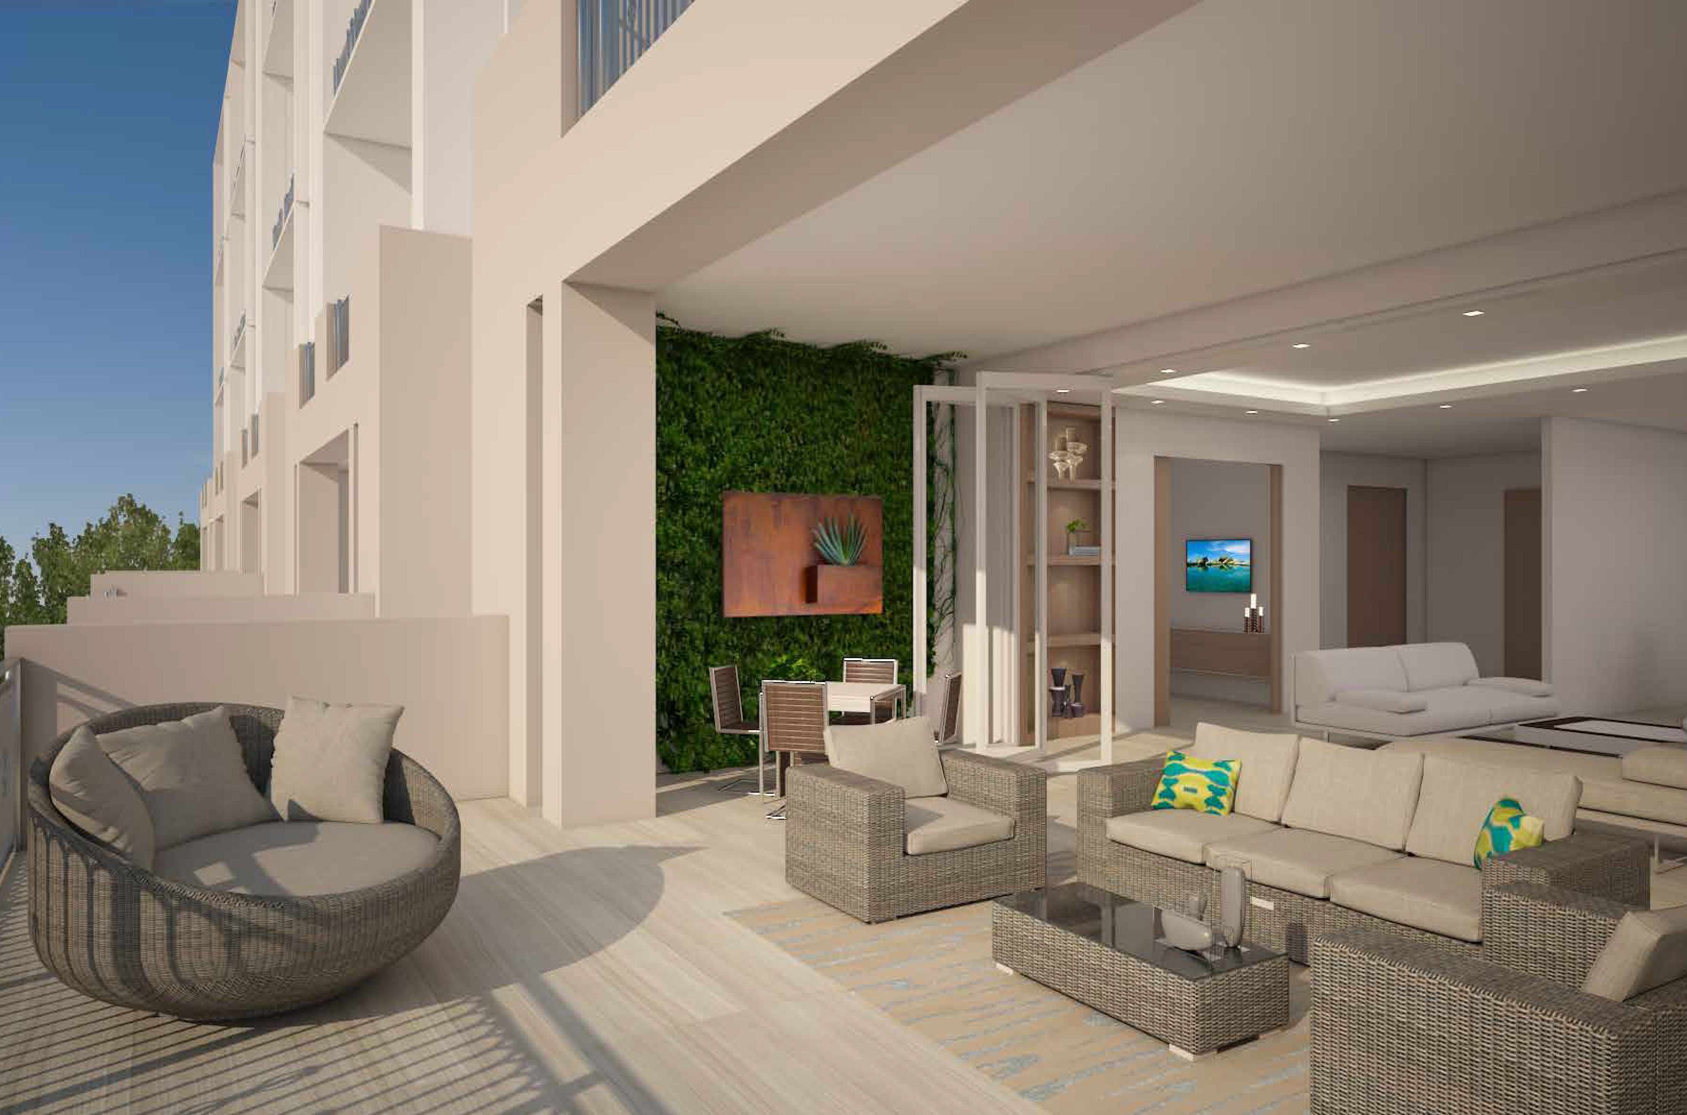
- Generously sized private terraces with
- NanaWall folding glass walls1 offer an elegant outdoor living and dining space
- Custom-crafted European-style kitchens with premium German stainless steel appliances
- Walk-in laundry room in every residence
- Expansive beautifully designed master suite with morning kitchen
- Spacious walk-in closets
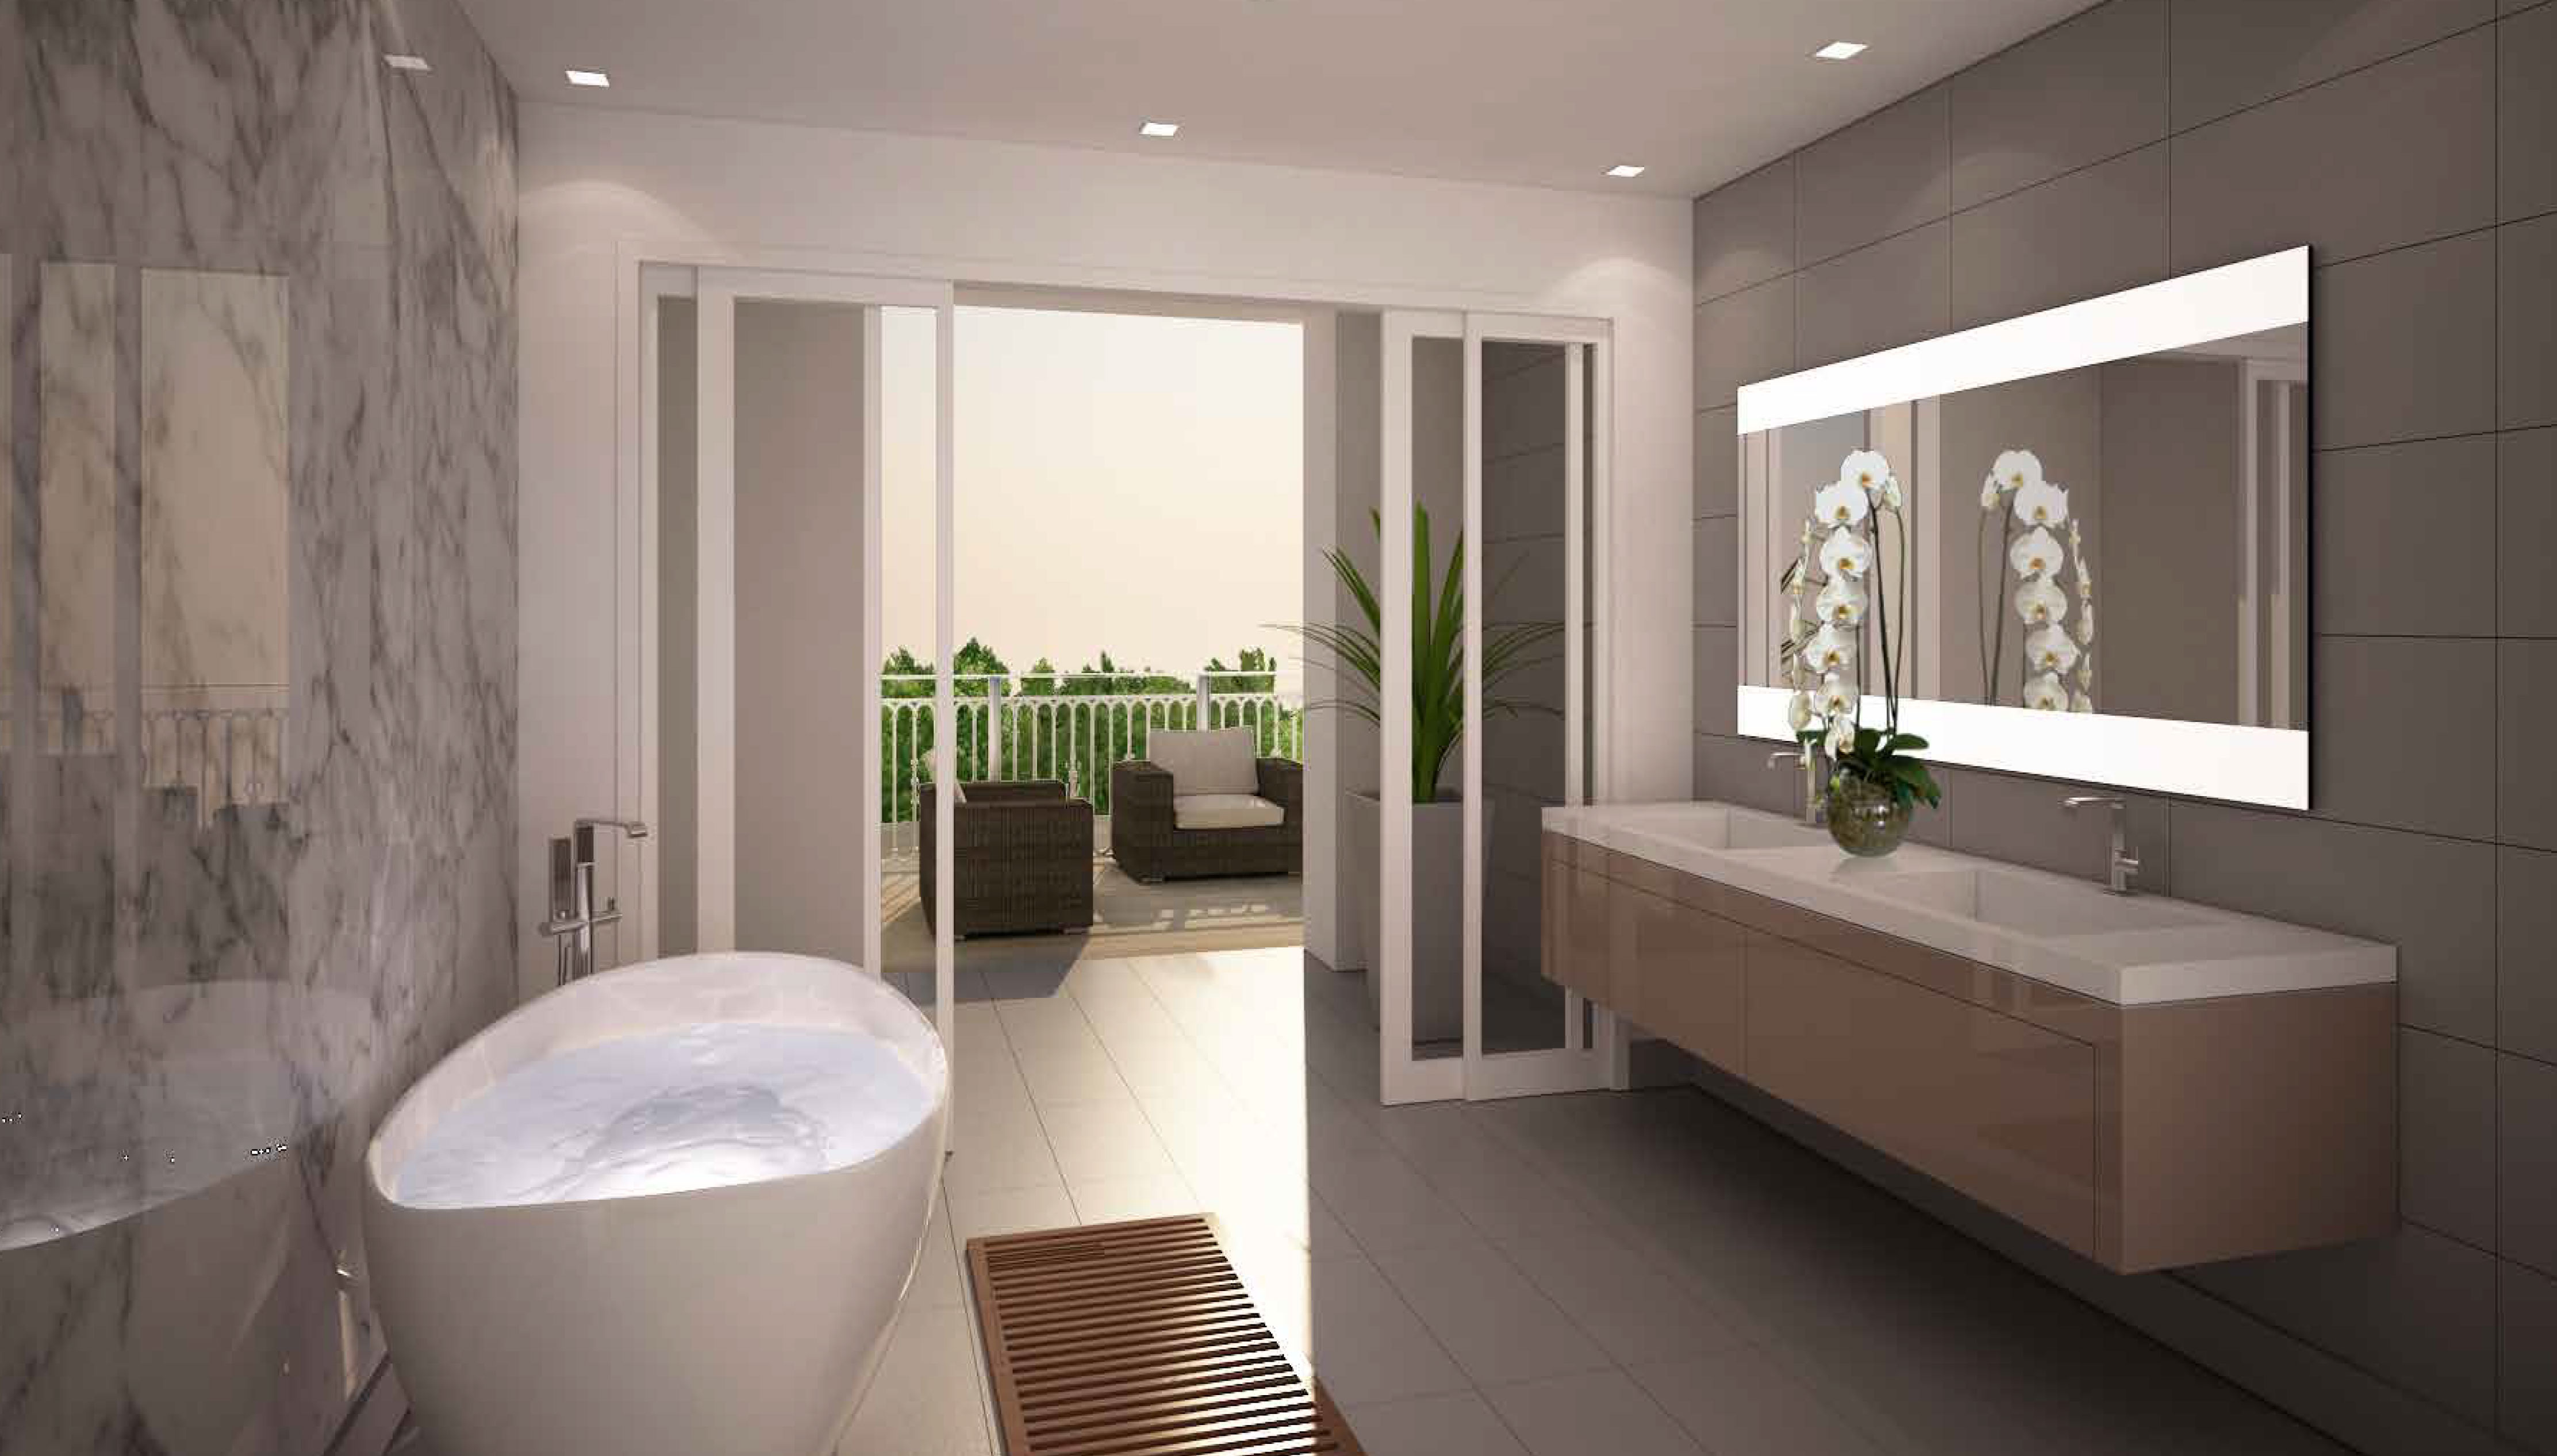
- Oversized spa-inspired bathrooms with separate shower and bathtub
- Generator ready
- 2 parking spaces
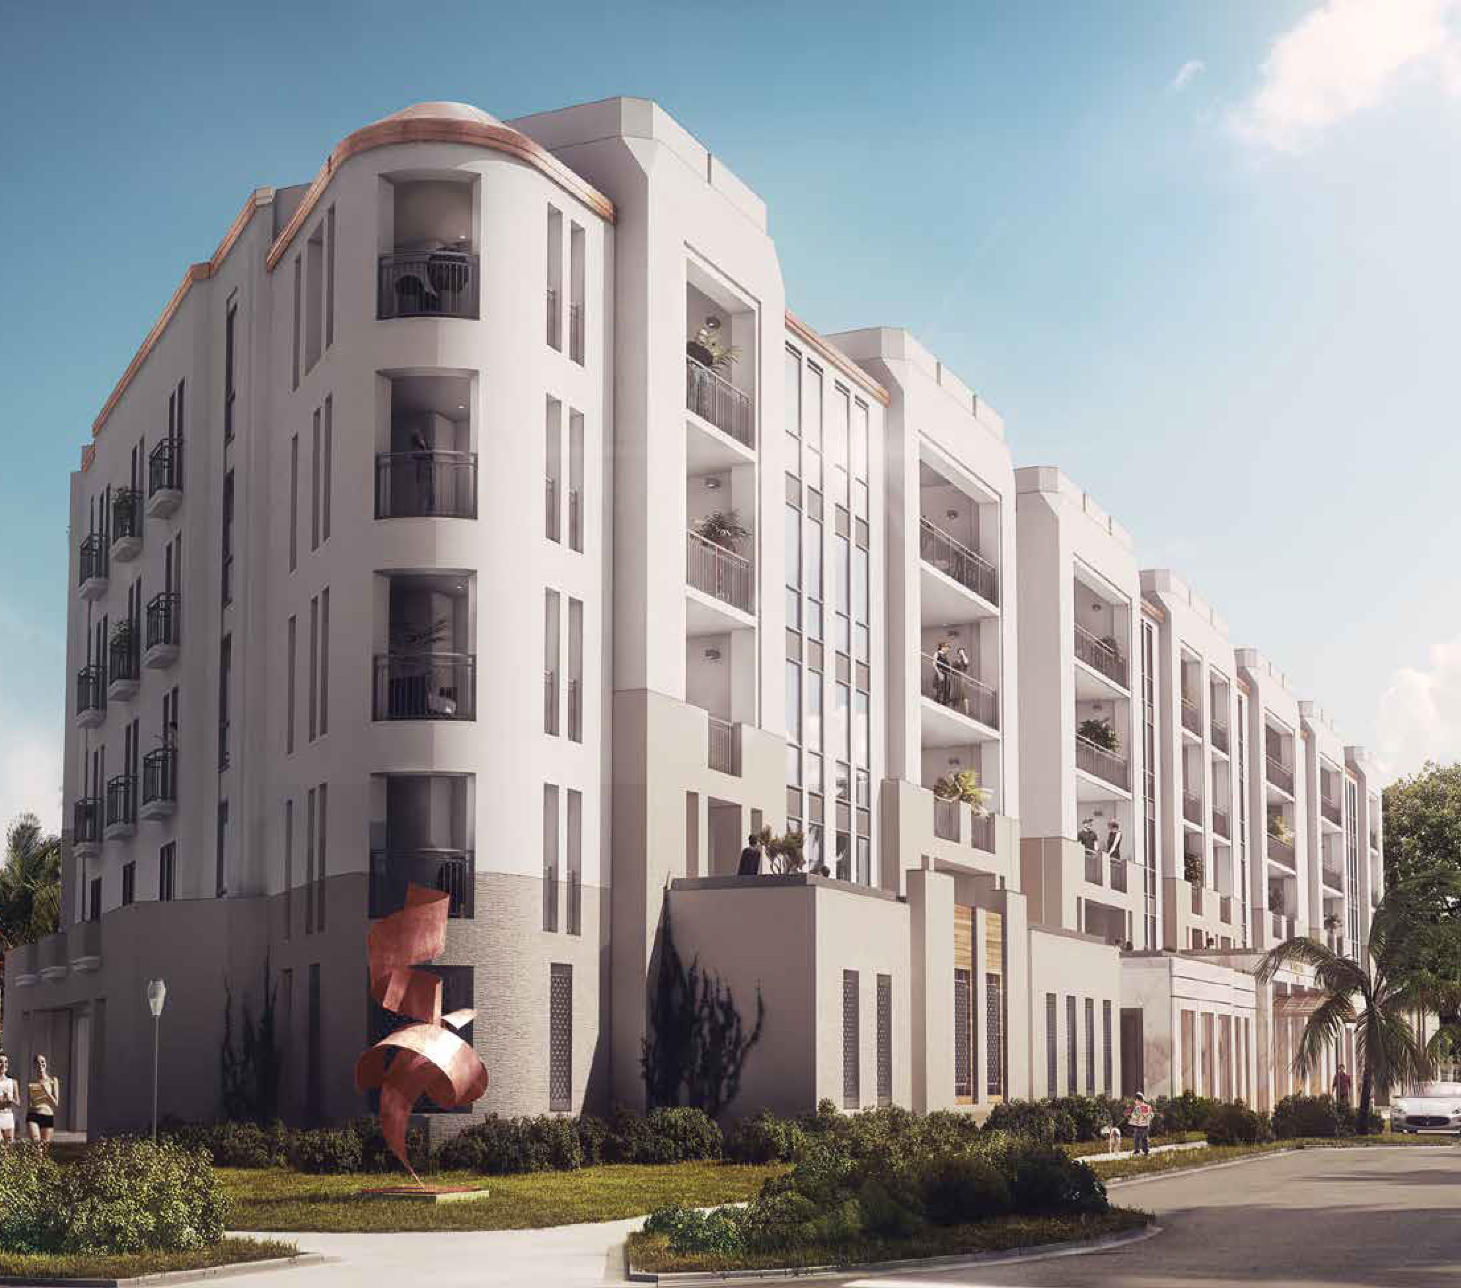
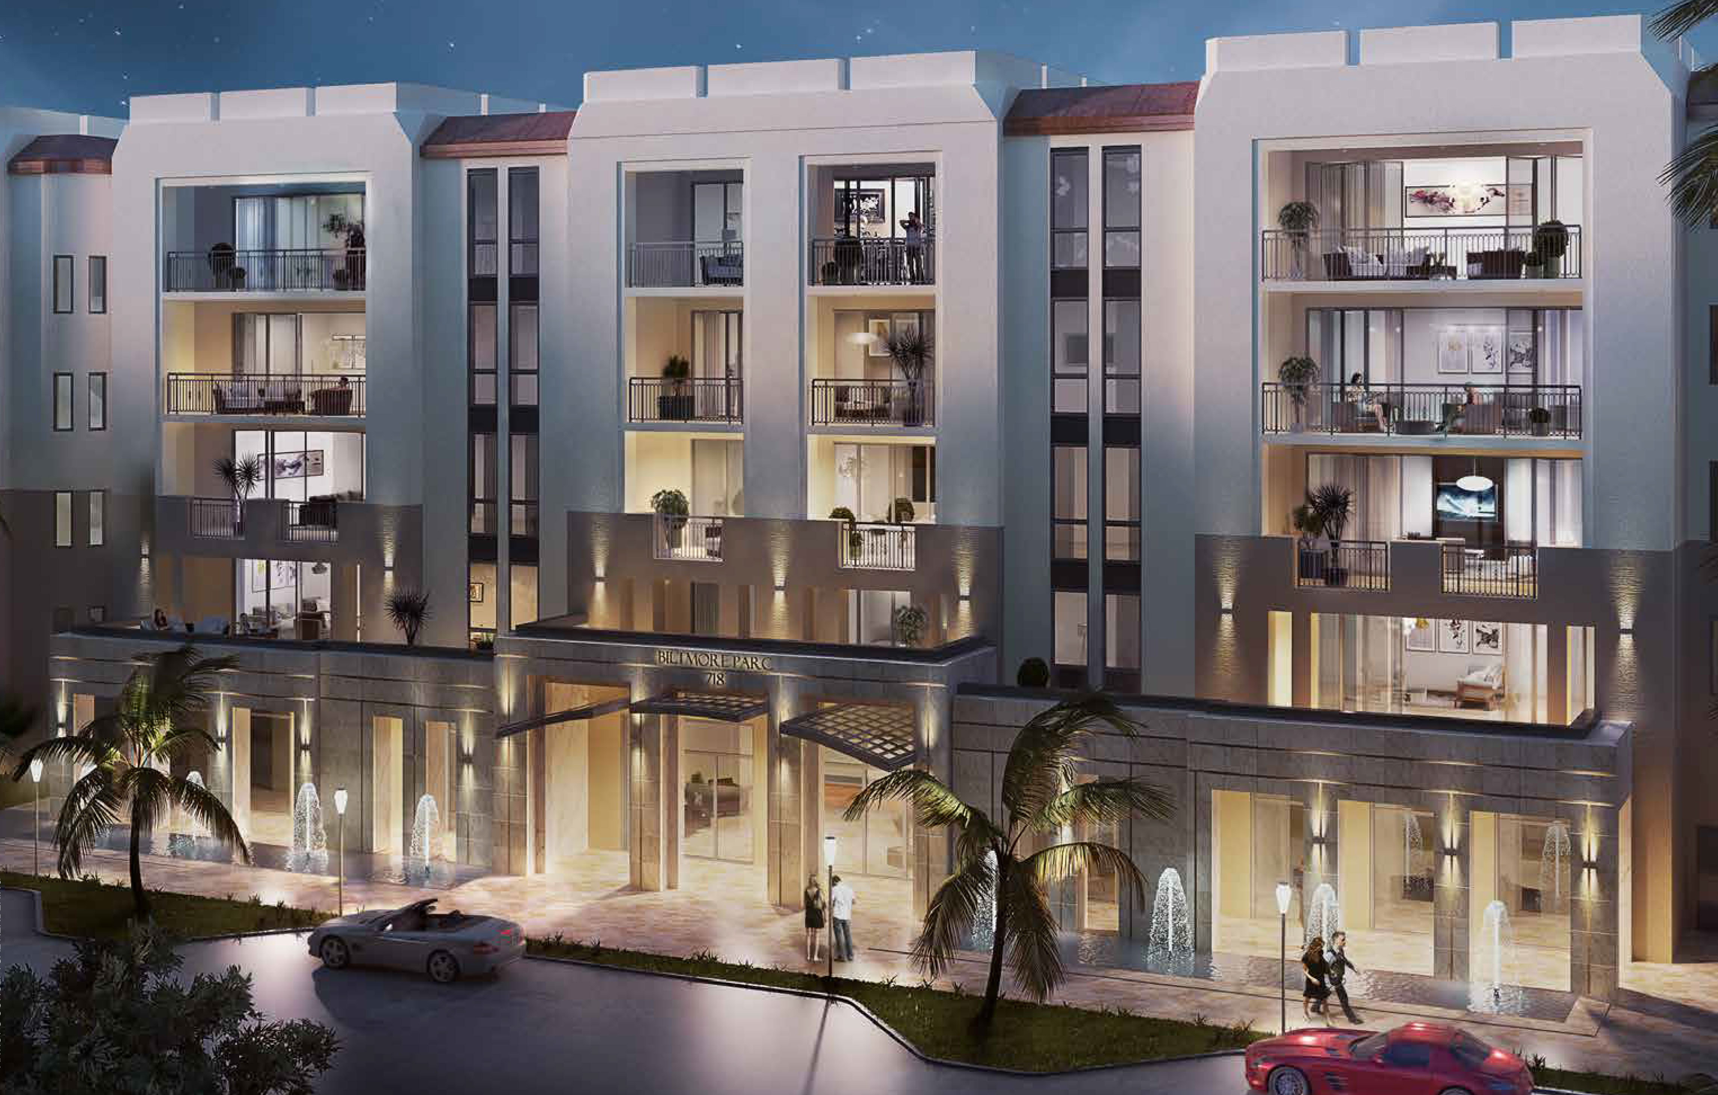
- Biltmore Parc will offer 32 exclusive and luxurious residences in total:4 Units of 2,313 sq. ft. 3 Bedrooms + Den + 3 1/2 Baths4 Units of 2,422 sq. ft. 3 Bedrooms + Den + 3 1/2 Baths4 Units of 2,358 sq. ft. 3 Bedrooms + Den + 3 1/2 Baths8 Units of 1,976 sq. ft. 2 Bedrooms + Den + 2 1/2 Baths
8 Units of 2,120 sq. ft. 2 Bedrooms + Den + 2 1/2 Baths
4 Units of 1,649 sq. ft. 2 Bedrooms + 2 Baths
BUILDING
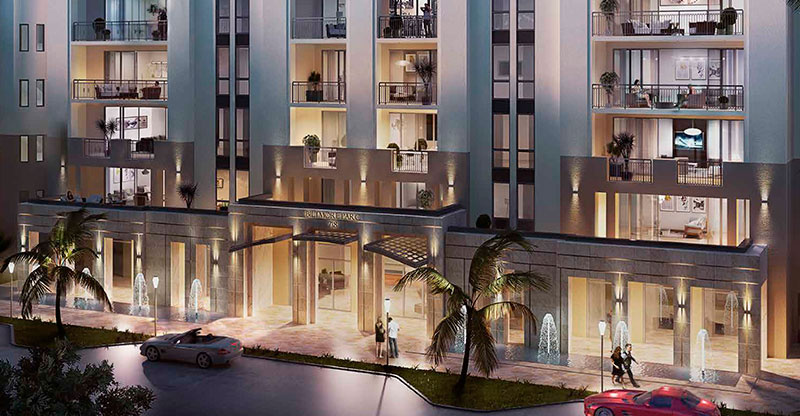
- 32 exclusive two and three-bedroom residences, all with a den and expansive private terraces
- Private elevator access to the foyer of every residence
- Luxurious lobby by renowned interior designer Vincenzo Avanzato
- Two elegantly appointed multipurpose lounge areas adaptable for use as a business center, meeting venue, game room, or reading lounge
SERVICES
- 24/7 concierge provides personalized assistance to residents for everything from dining and event reservations to in-residence services.