


Asthon Parc
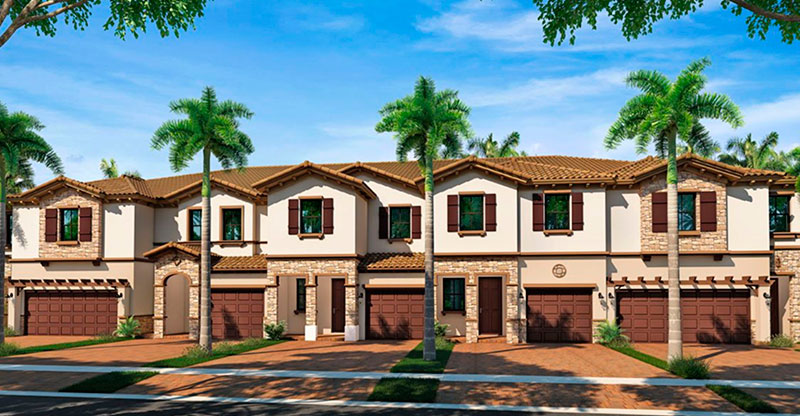
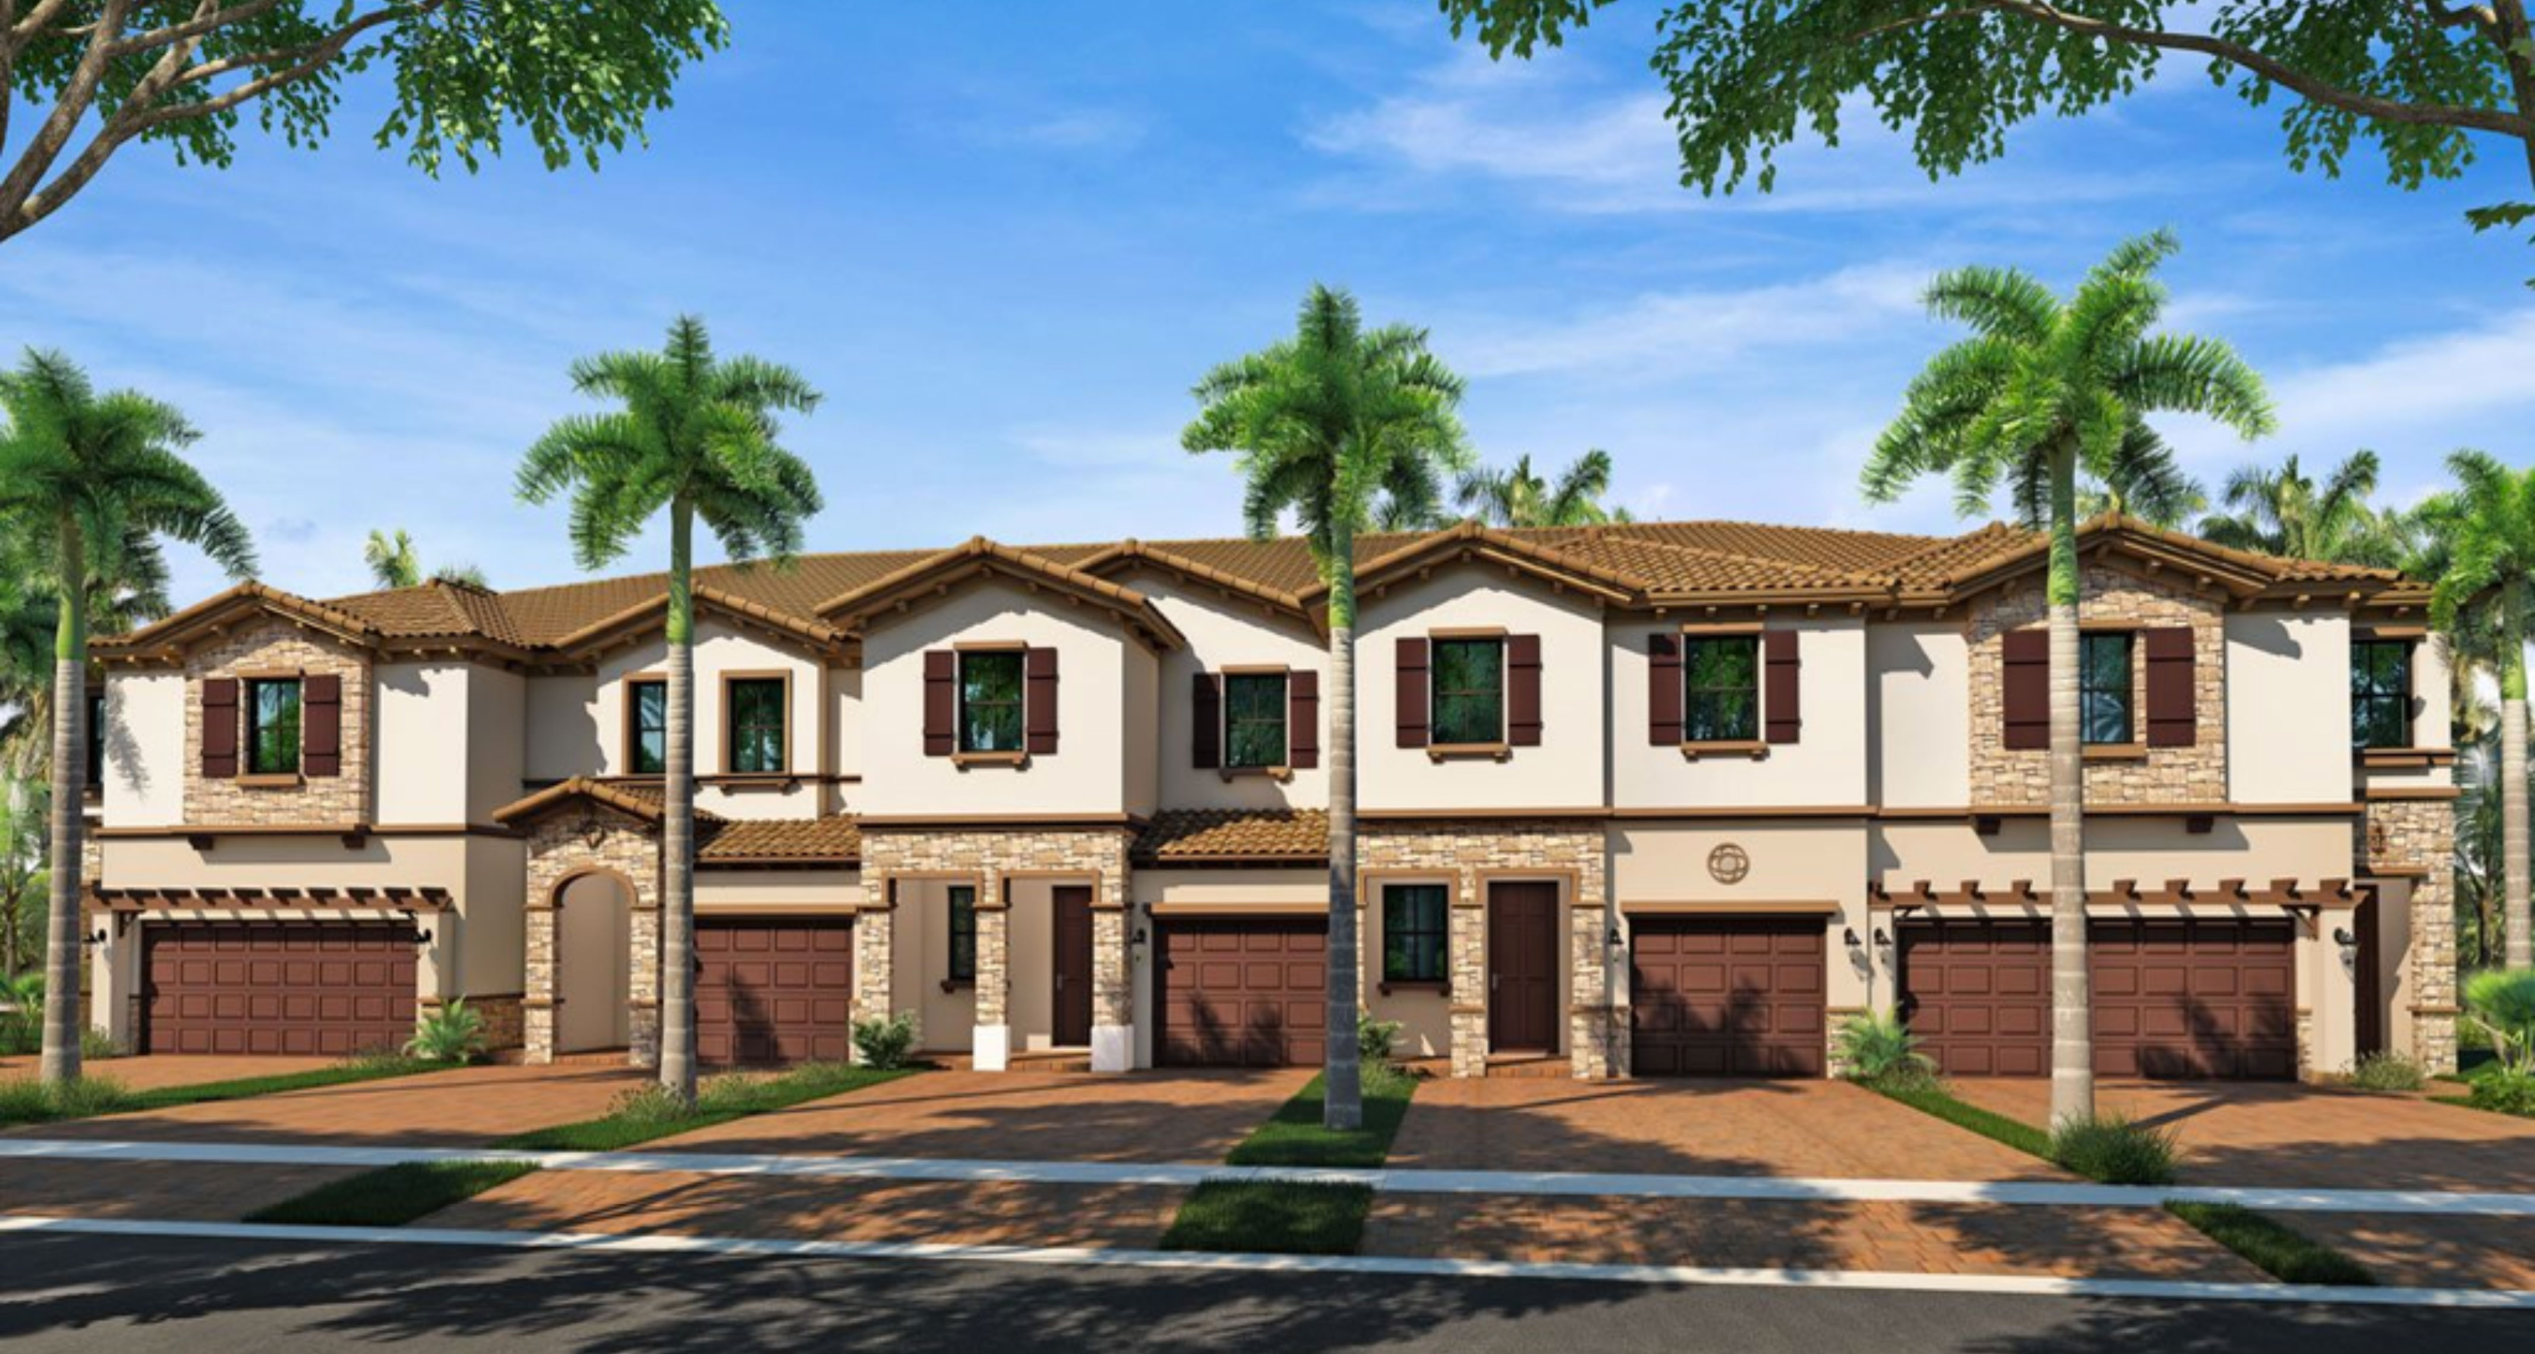
EXTERIOR FEATURES
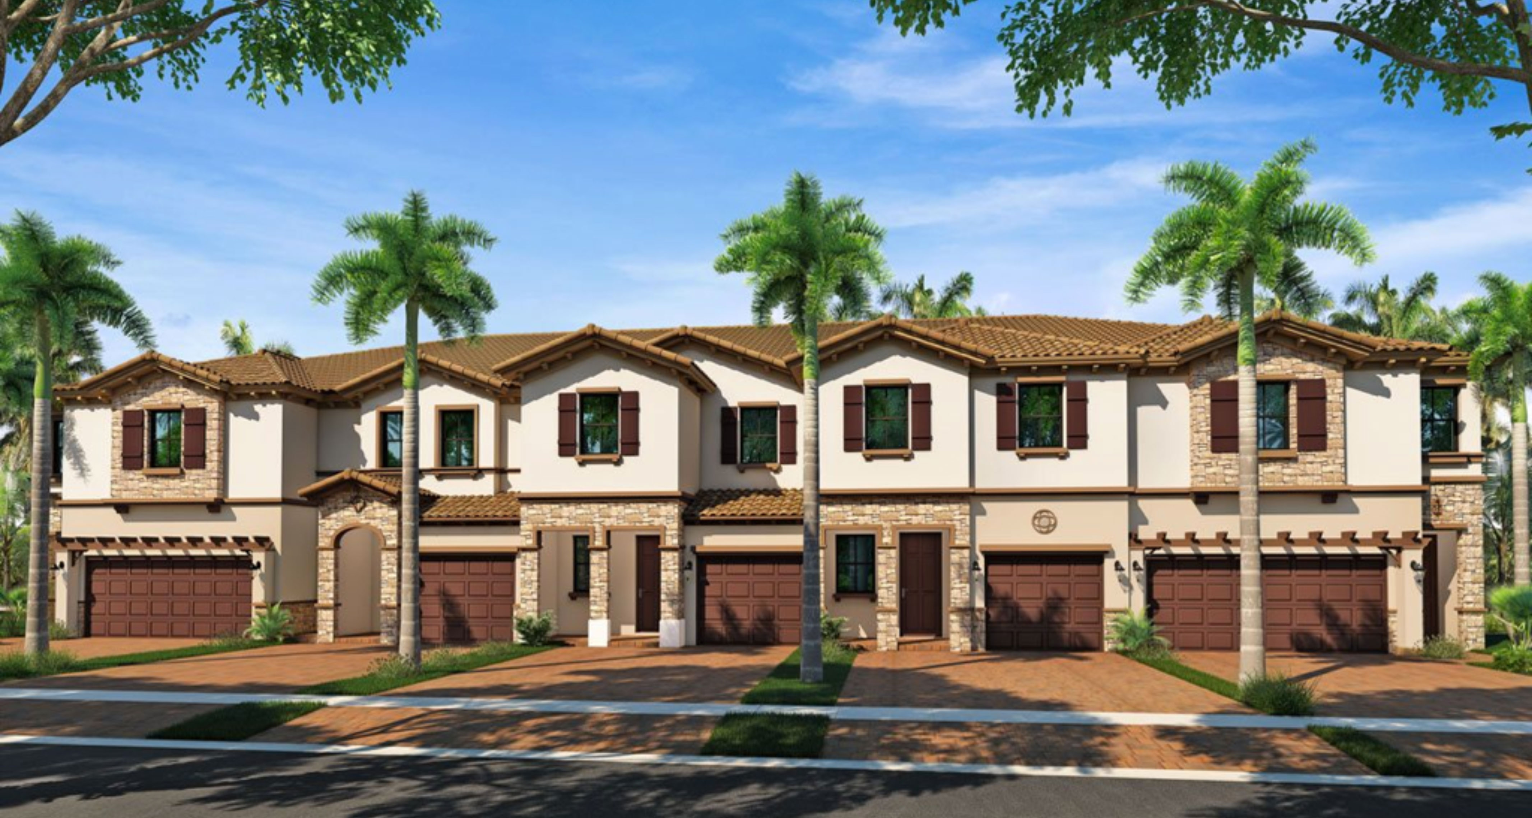
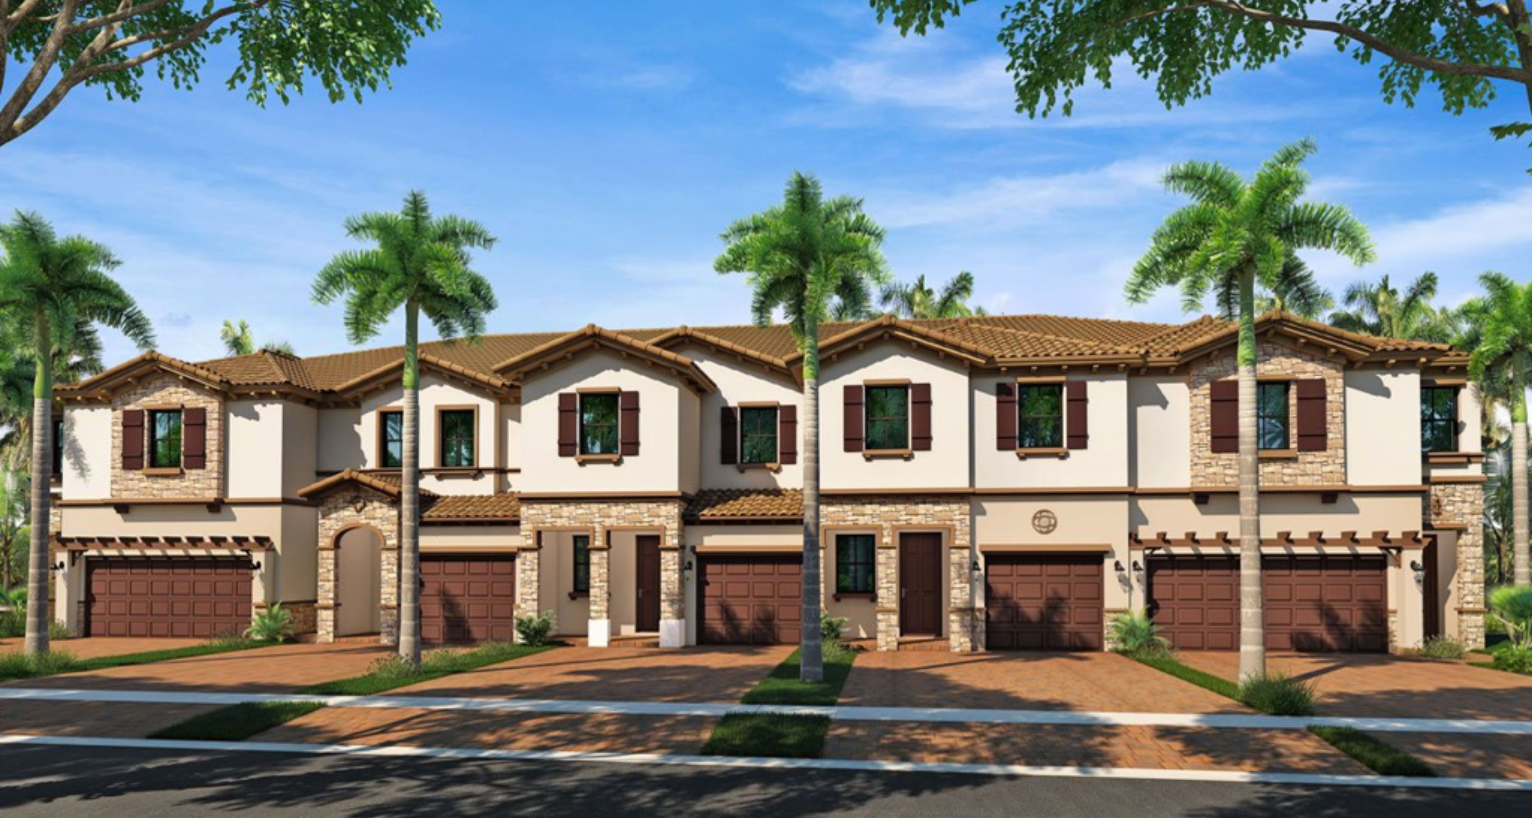
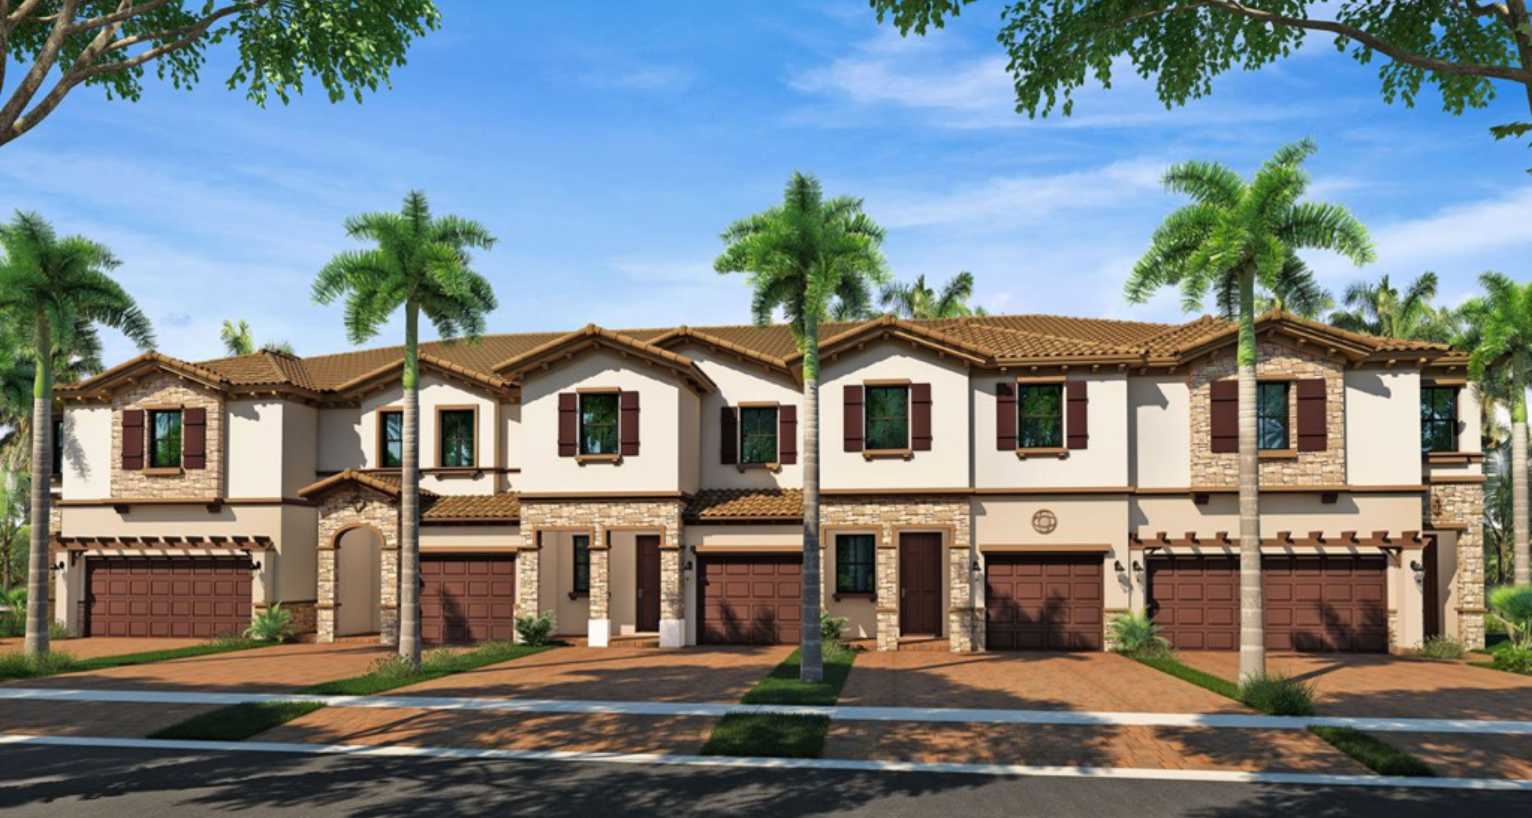
- Two Story Concrete Block Construction
- Spanish-Style Concrete Tile Roof
- Brick Paver Driveway, Walkway and Front Entry
- Designer Exterior Paint in Decorator Schemes
- Code Compliant Hurricane Shutters
- Raised Panel Hurricane Code Approved Garage Door
- Automatic Garage Door Opener with Remote
- Insulated Hurricane Code Approved Raised Panel Front Entry Door with Chime
- Exterior Hose Bibbs
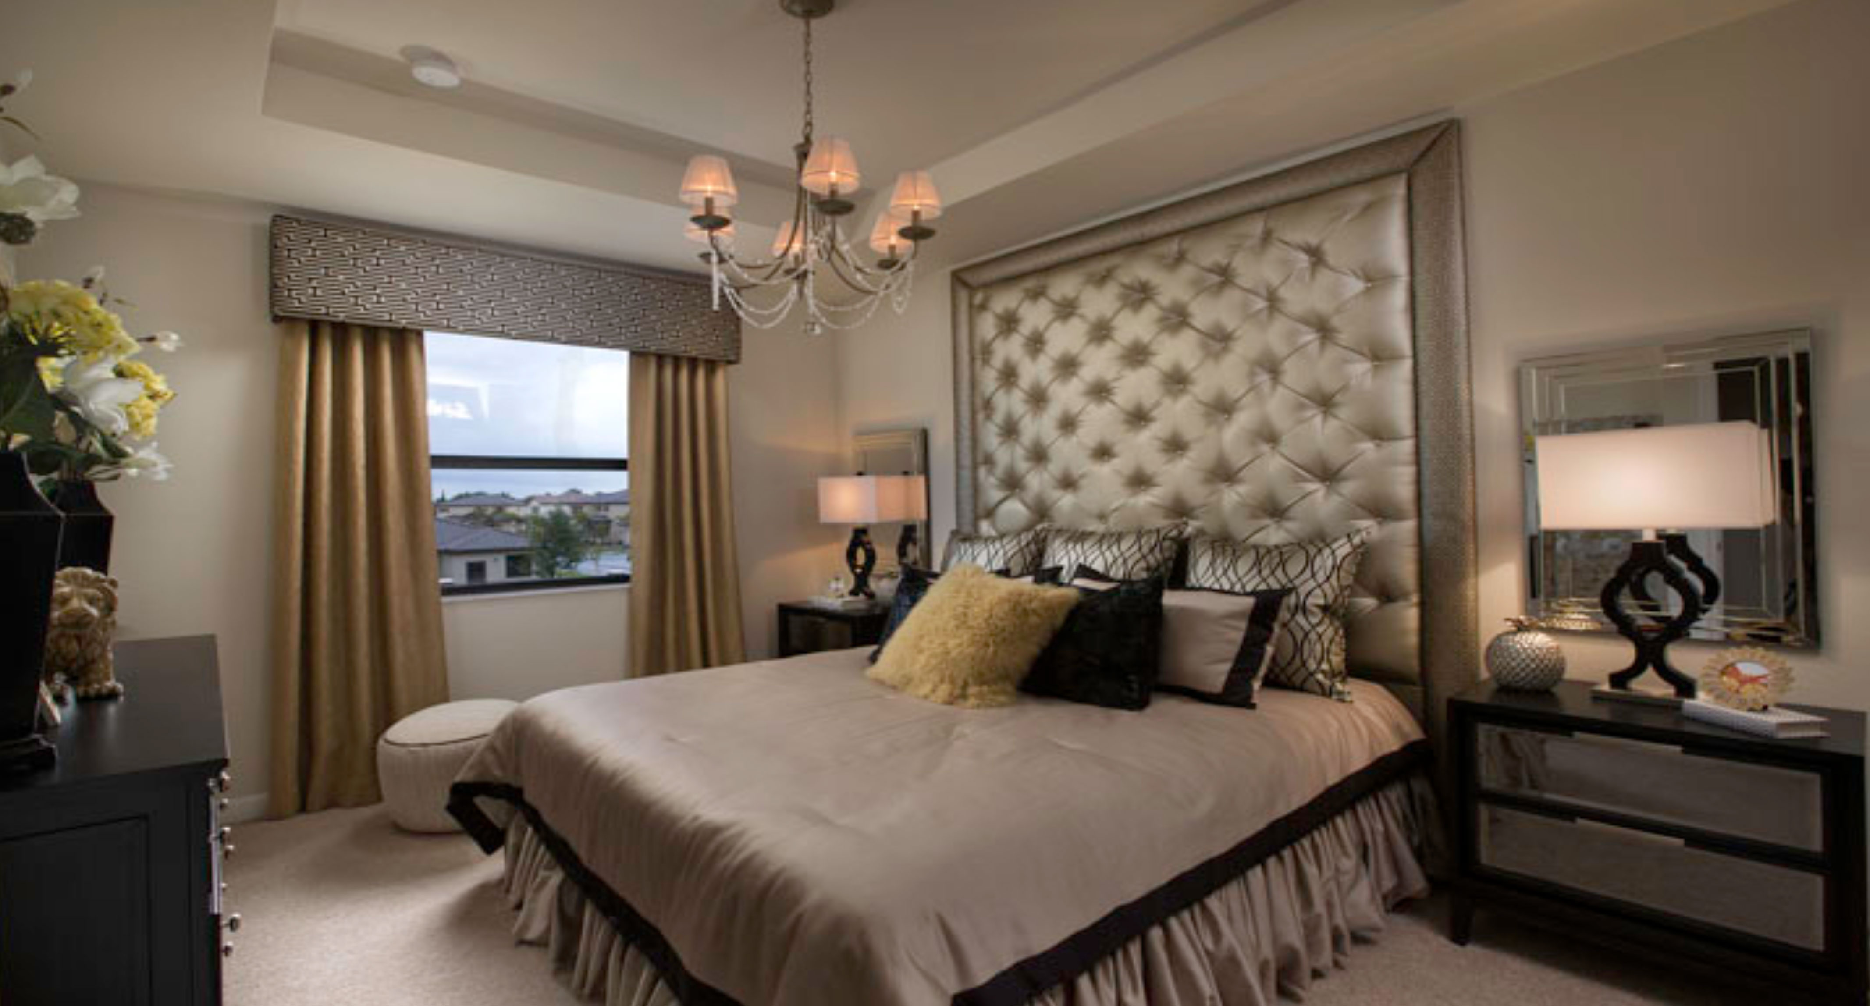
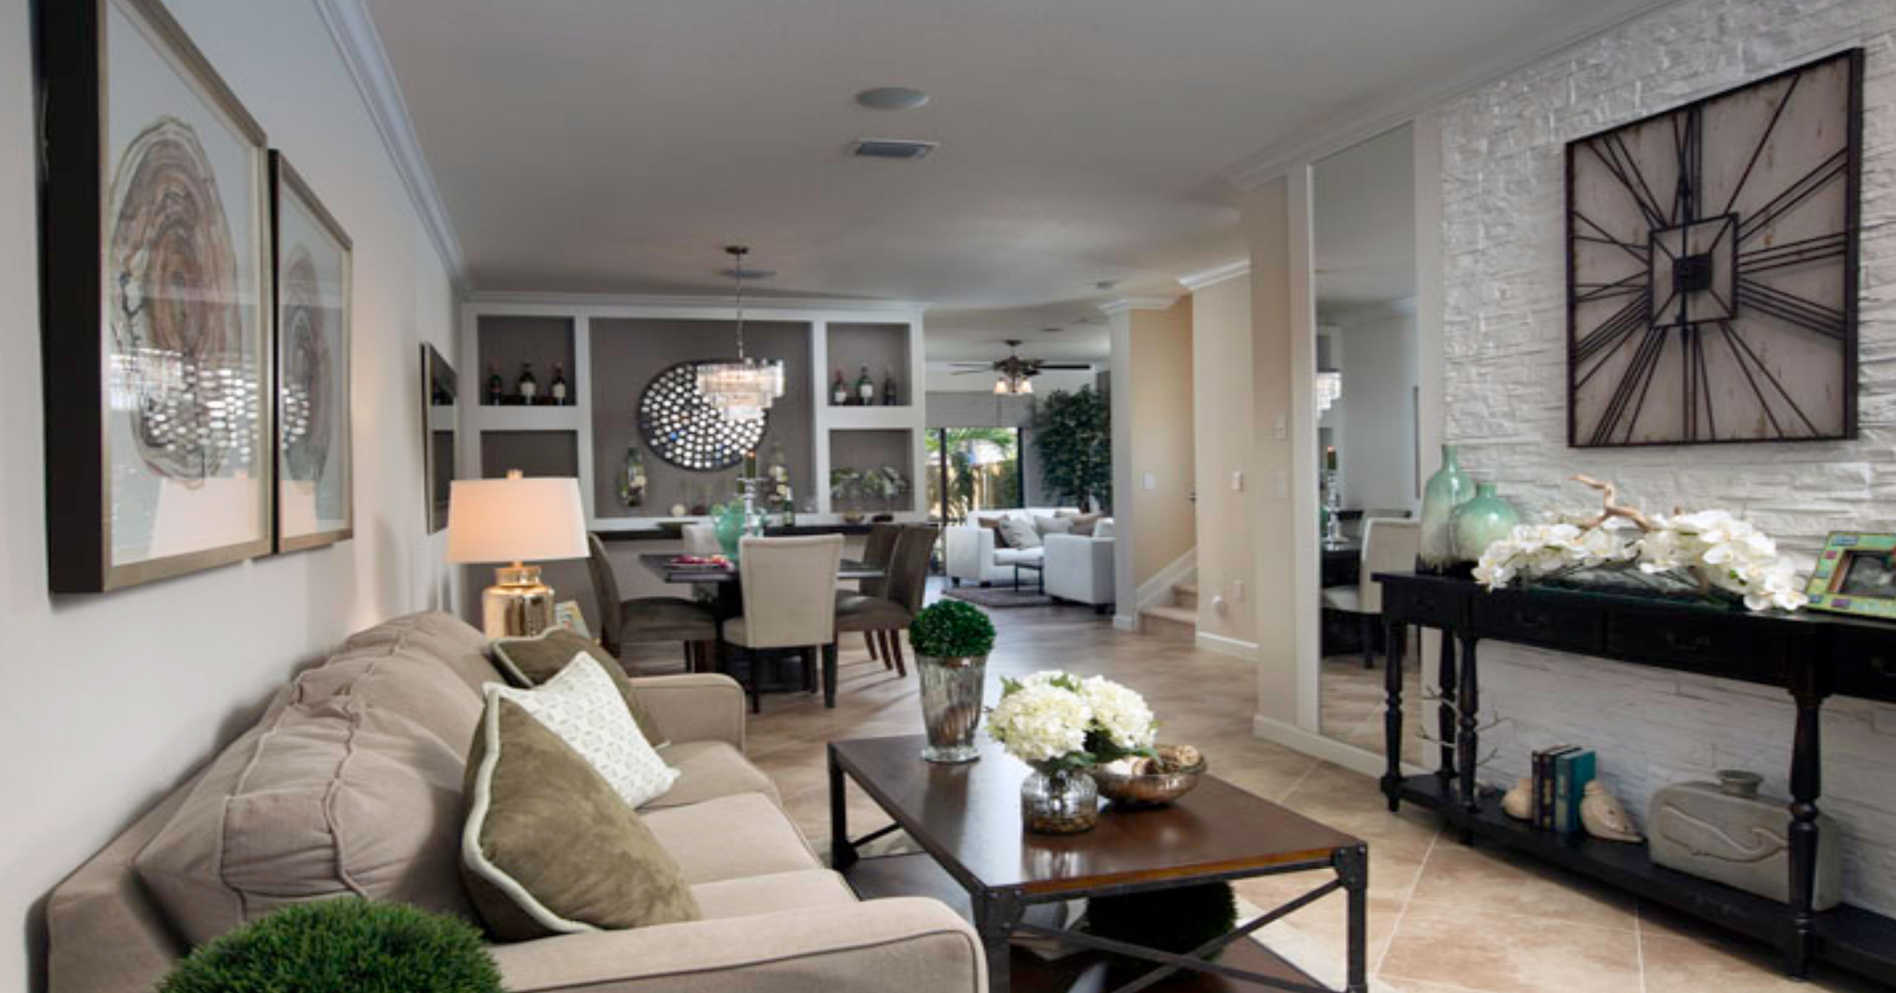
INTERIOR FEATURES
- Alarm System with Key Pad
- Gyp-crete™ Gypsum Flooring Underlayment
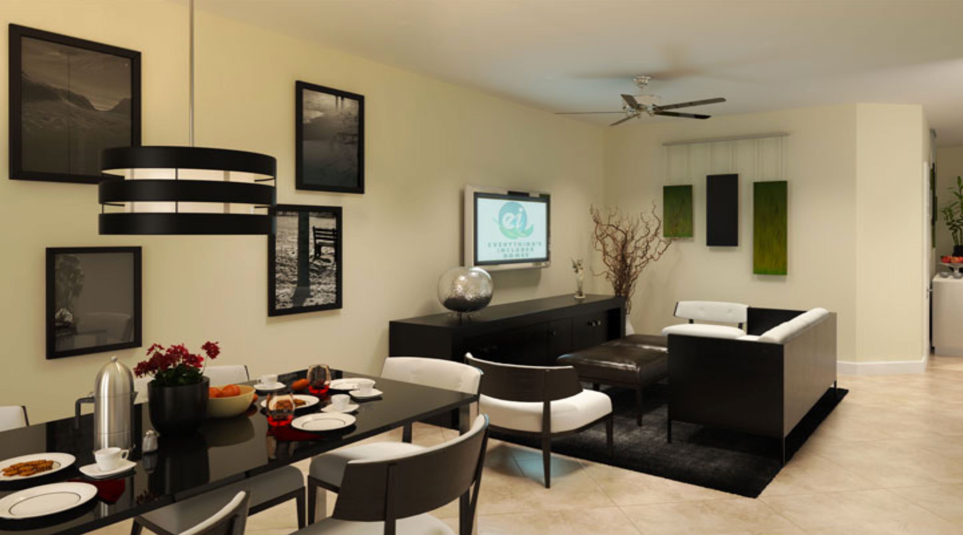
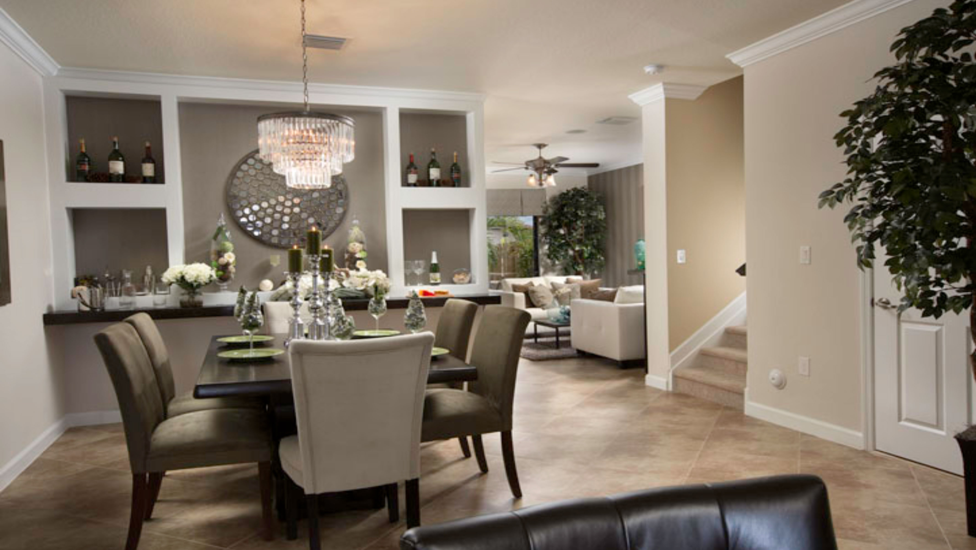
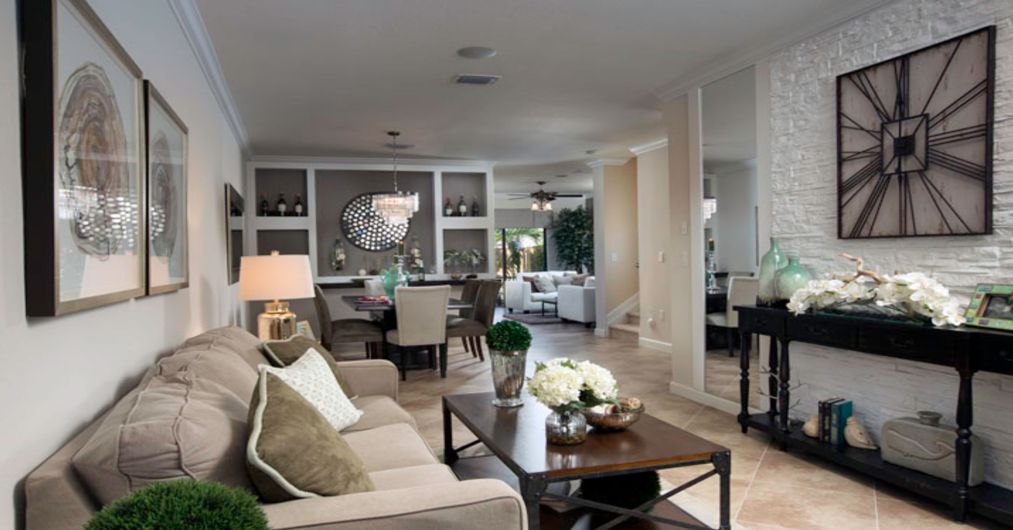
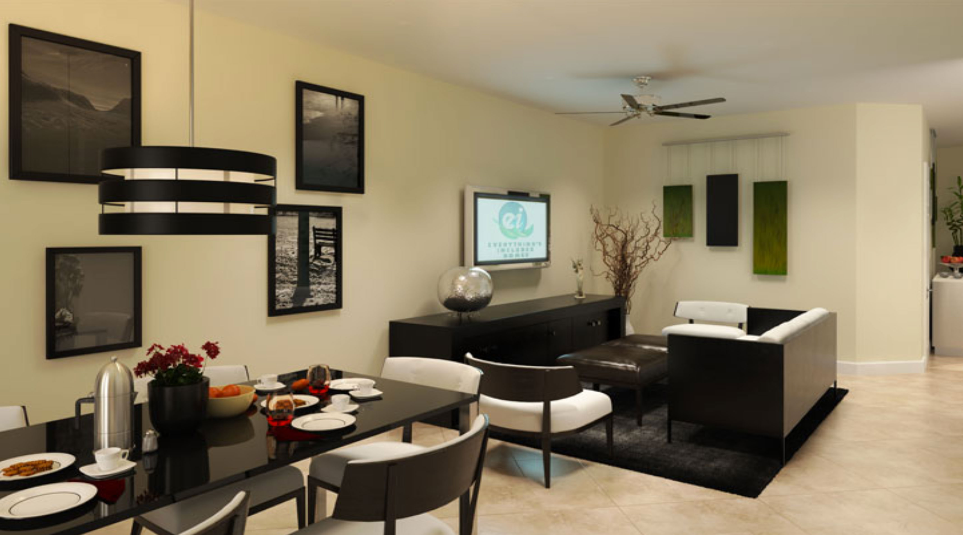
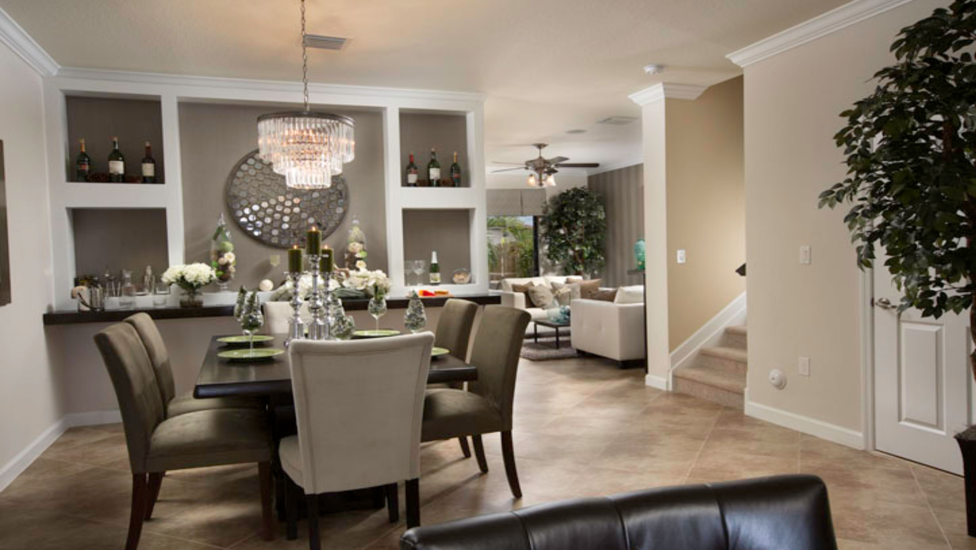
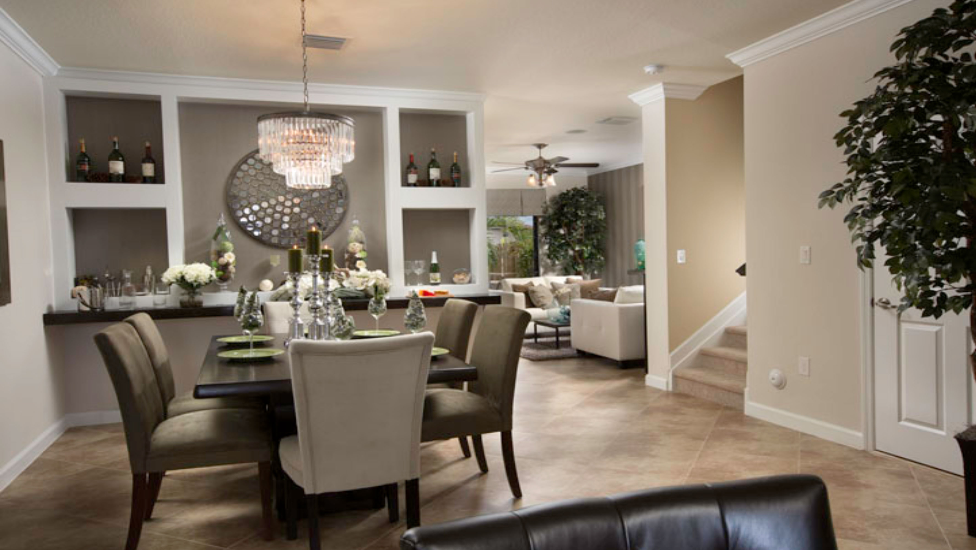
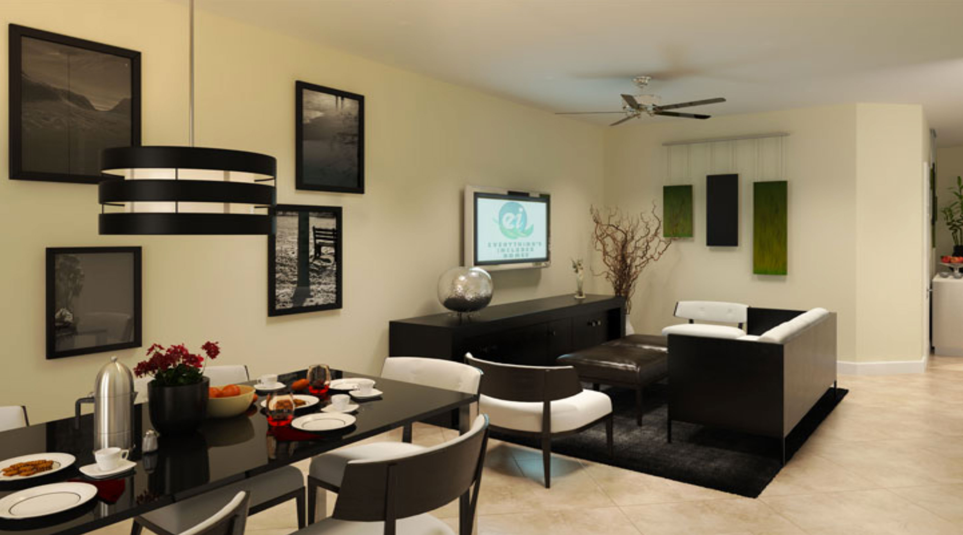
- 18”x18” Ceramic Tile in Foyer, Kitchen, Breakfast Area,
- Laundry Room, and Family Room in Choice of Decorator Colors
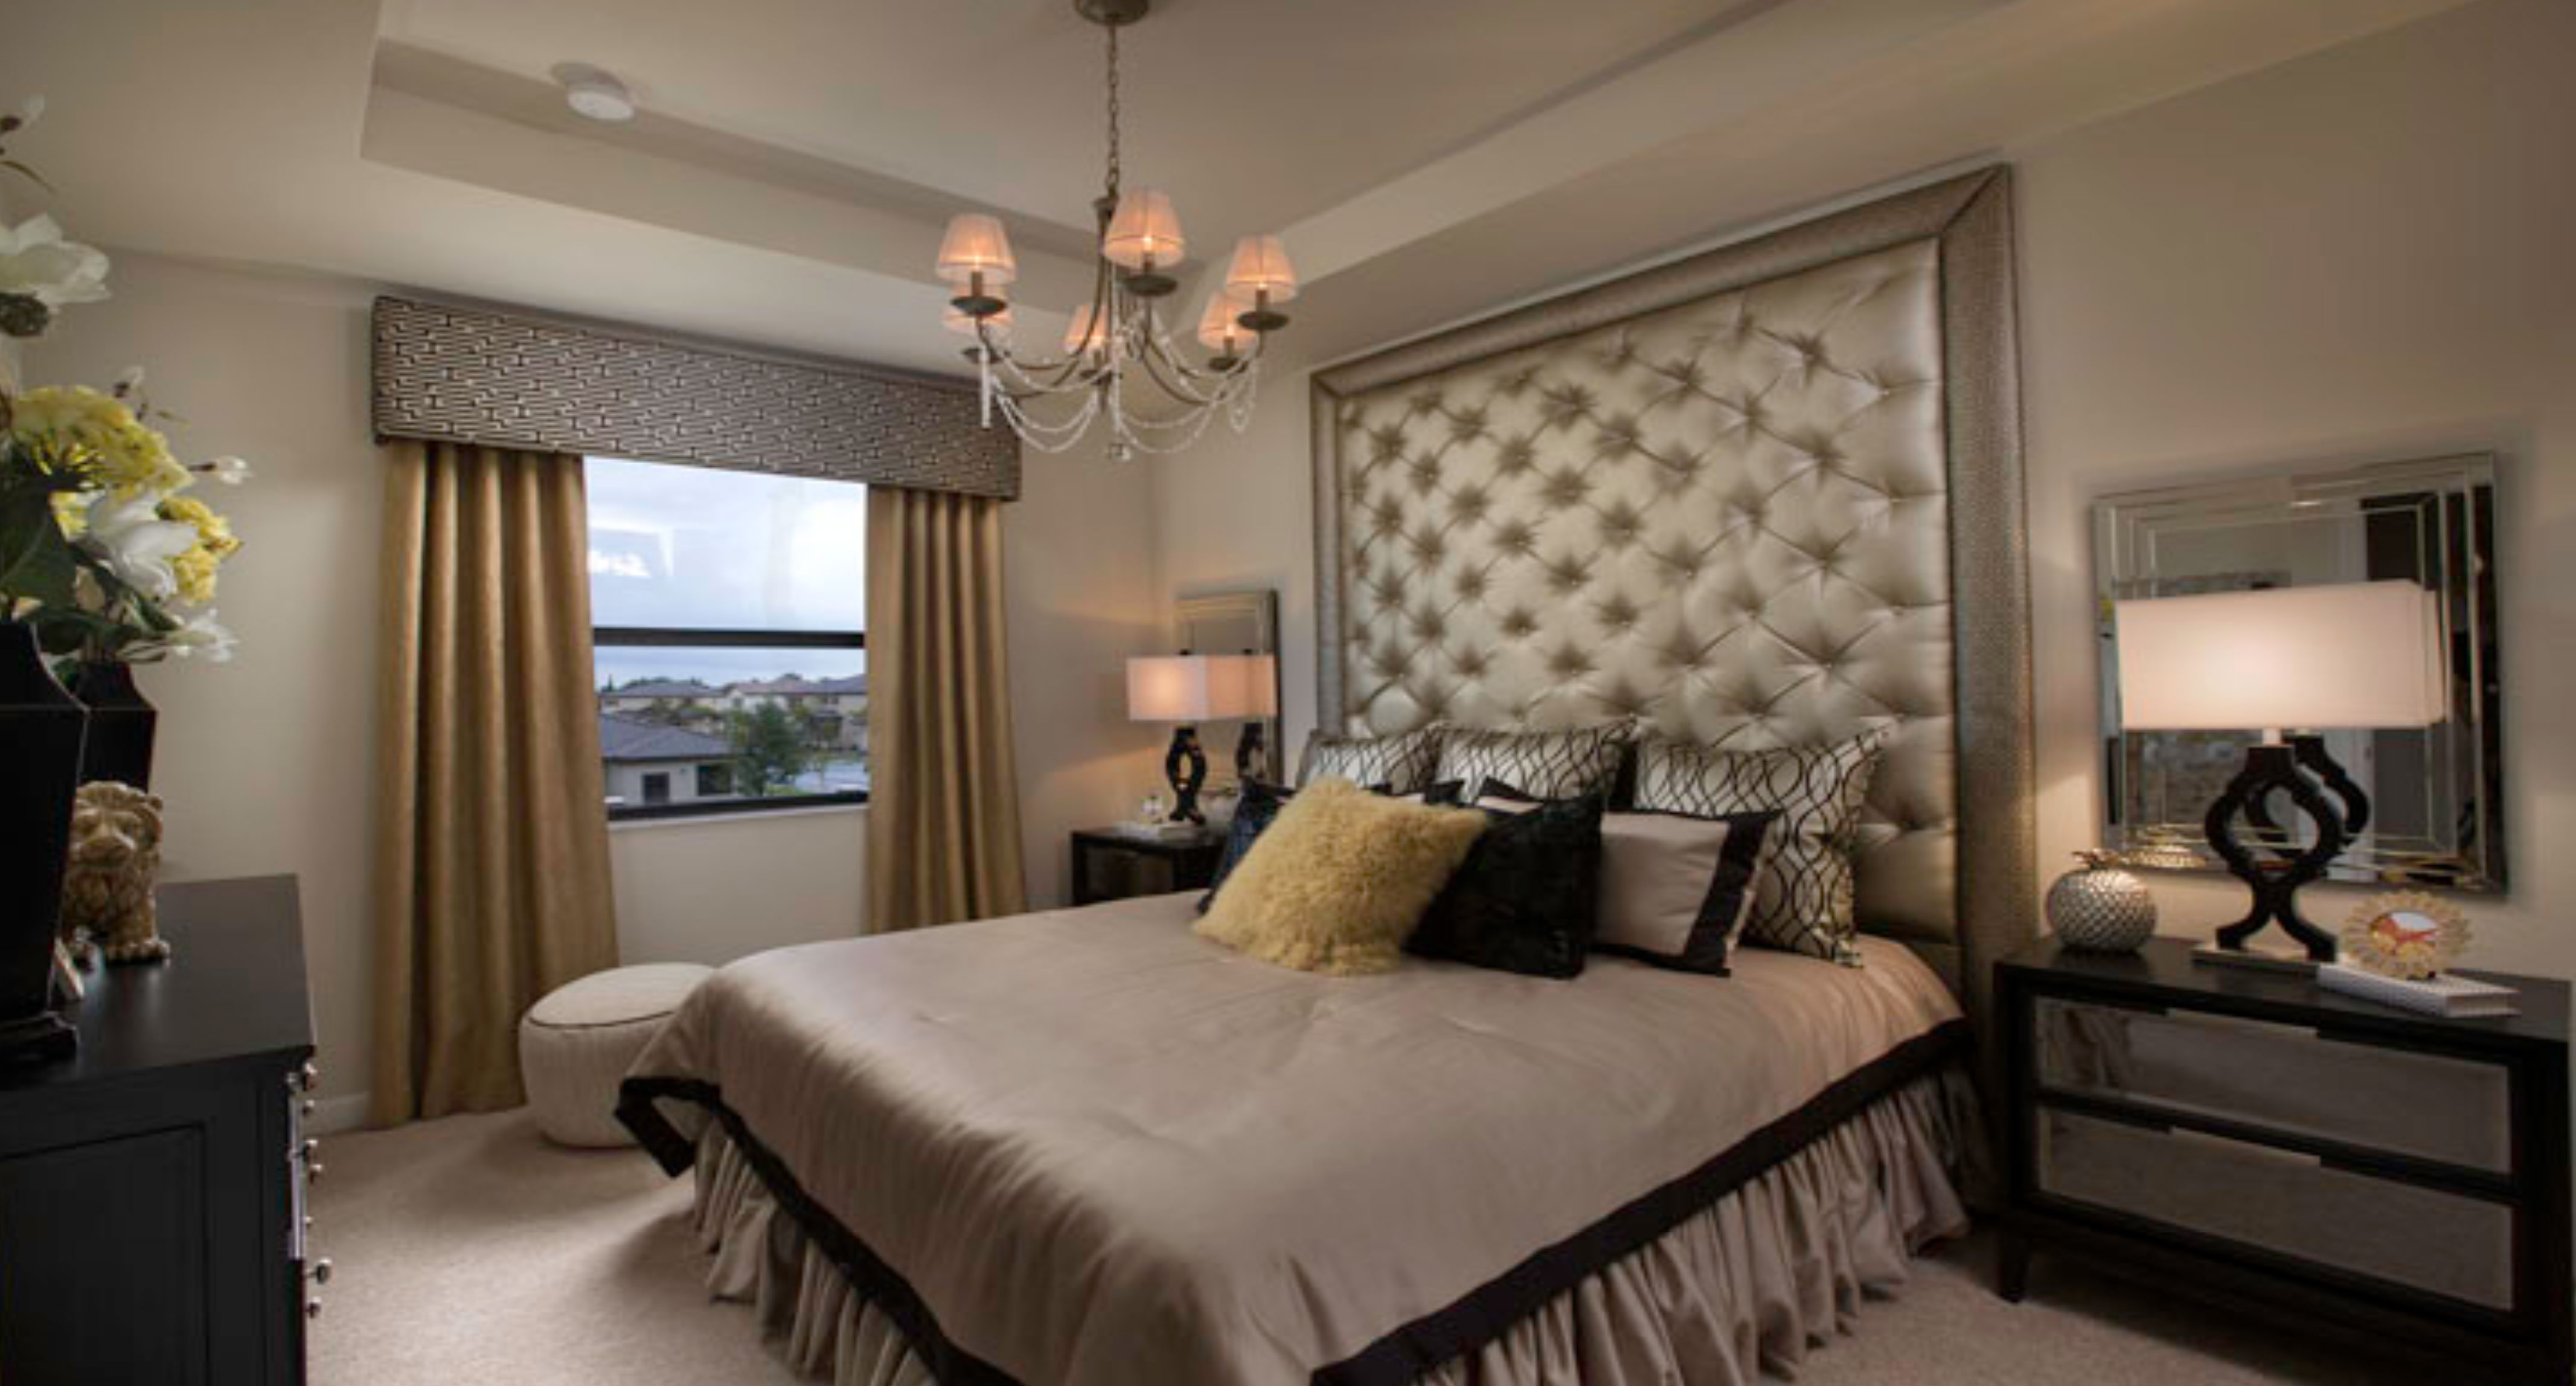
- Carpeting in Living Room, Dining Room, All Bedrooms,
- Hallways and Stairways with Padding in Choice of Decorator Colors
- Raised Panel Interior Doors
- Raised Panel Bi-Fold Closet Doors
- Colonial Style Baseboards and Door Casings
- Home Automation with Nexia™ Home Intelligence
– Wireless Keypad Lock
– Light Module
– Programmable Thermostat for Central A/C and Heating System
– Camera - Lever Style Interior Door Hardware
- Textured Walls and Ceilings in Designated Areas
- Designer Quality Paint on all Walls and Ceilings
- Rocker Style Switches Throughout Home
- Category 5 Structured Wiring for Phones and Computers in all
- Bedrooms, Kitchen and Family Room, Home Run to Central
- Distribution Box
- RG6 Shielded Coaxial Television Cable in all Bedrooms and
- Family Room, Home Run to Central Distribution Box
- Pre-wired for Ceiling Fans in Family Room and All Bedrooms
- Decorative Marble Window Sills
- Electric Water Heater (per plan)
- Central Air Conditioning and Heating System with Programmable Thermostat
- Vinyl-Clad Ventilated Closet Shelving
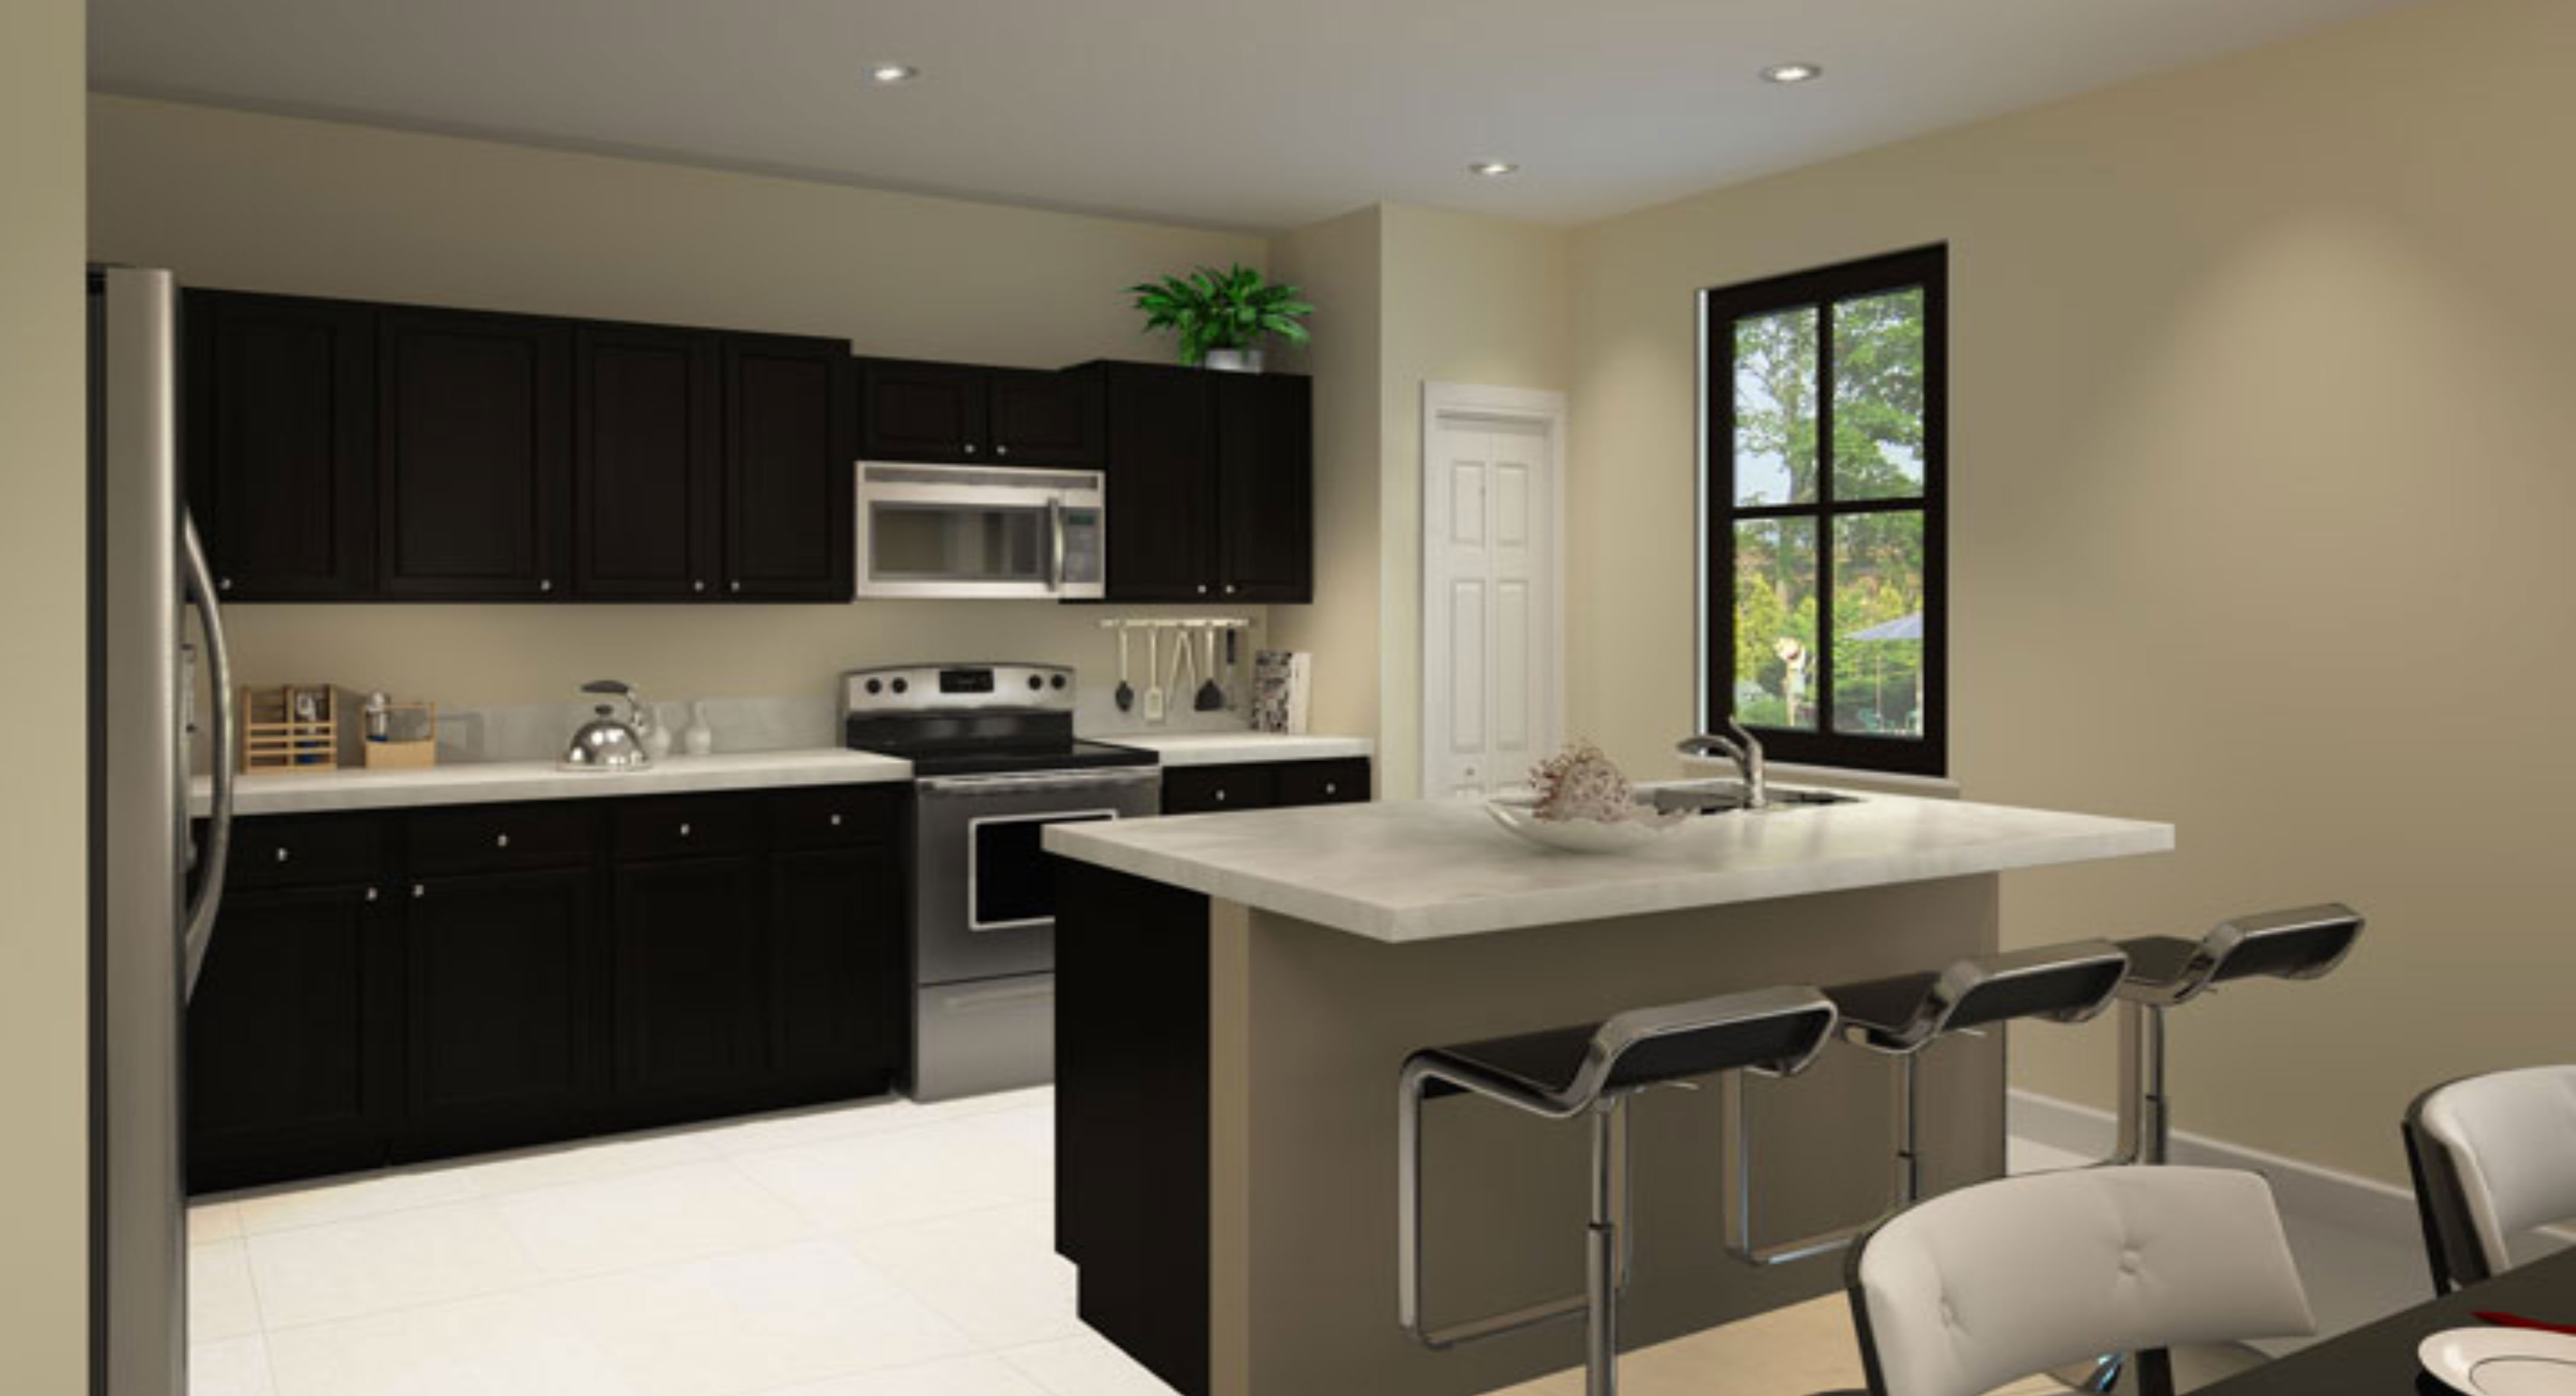
KITCHEN FEATURES
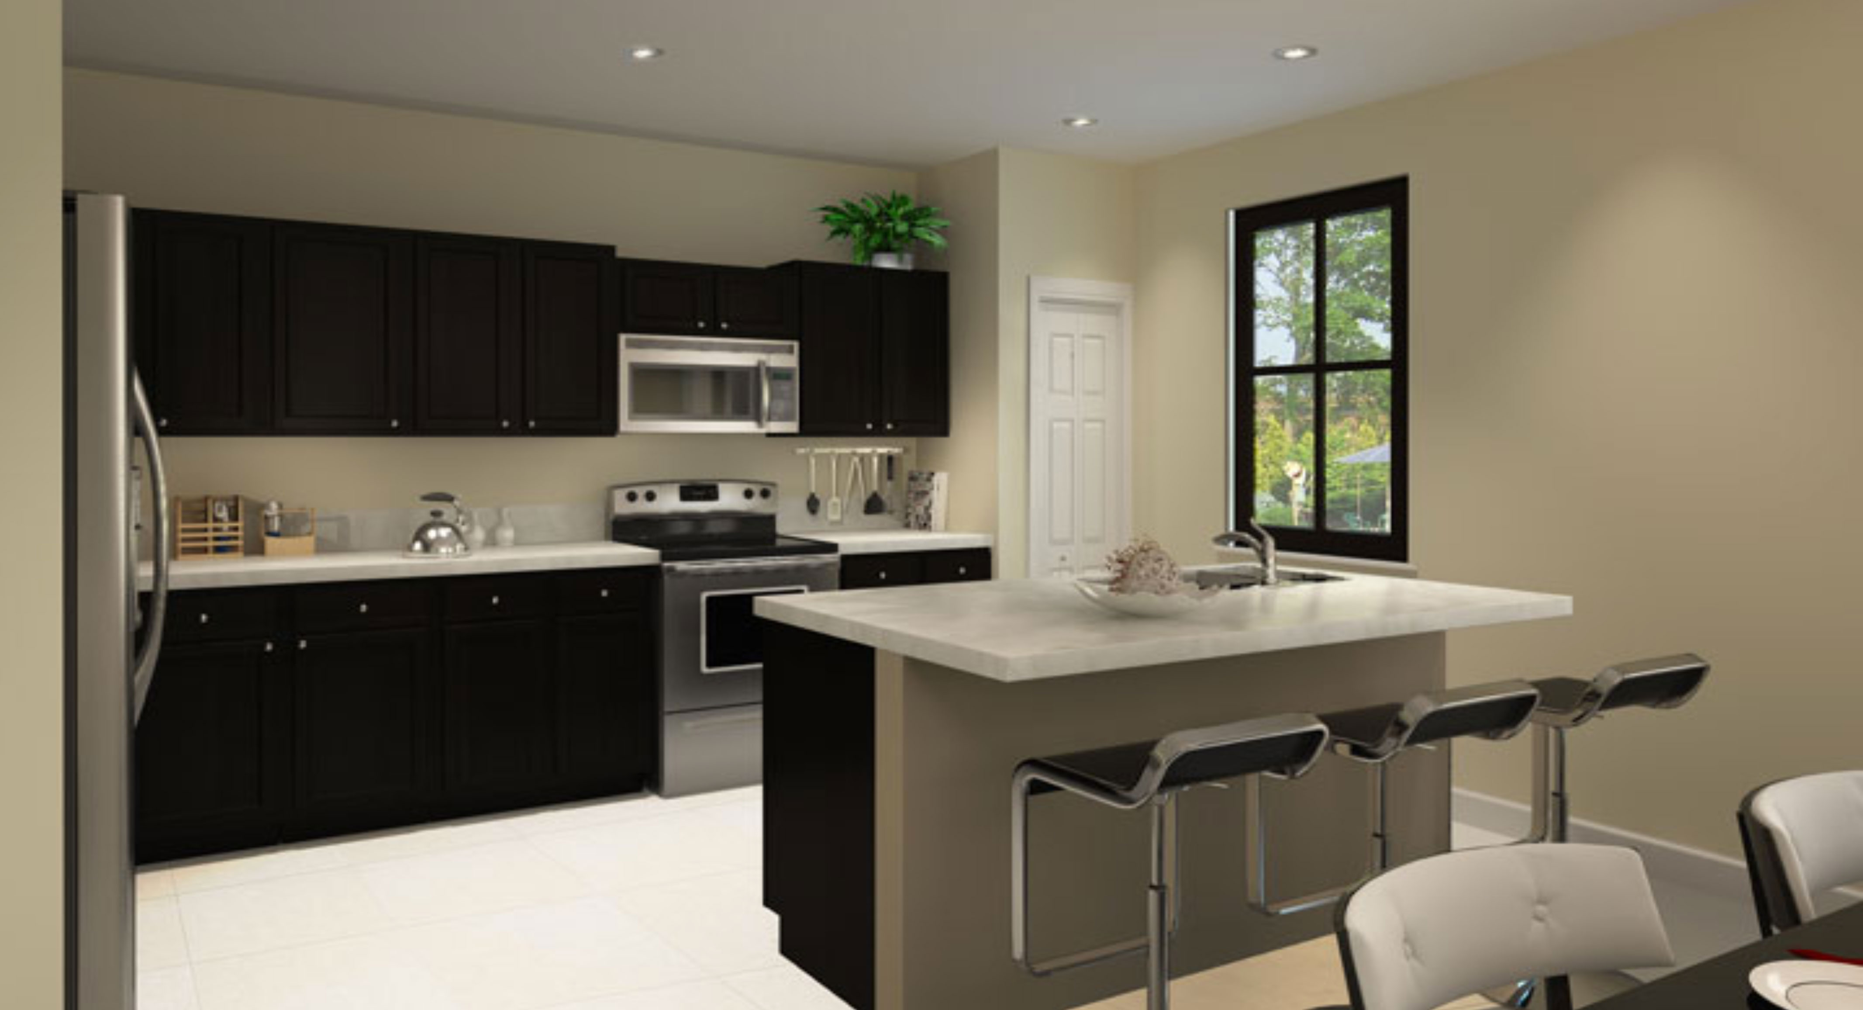
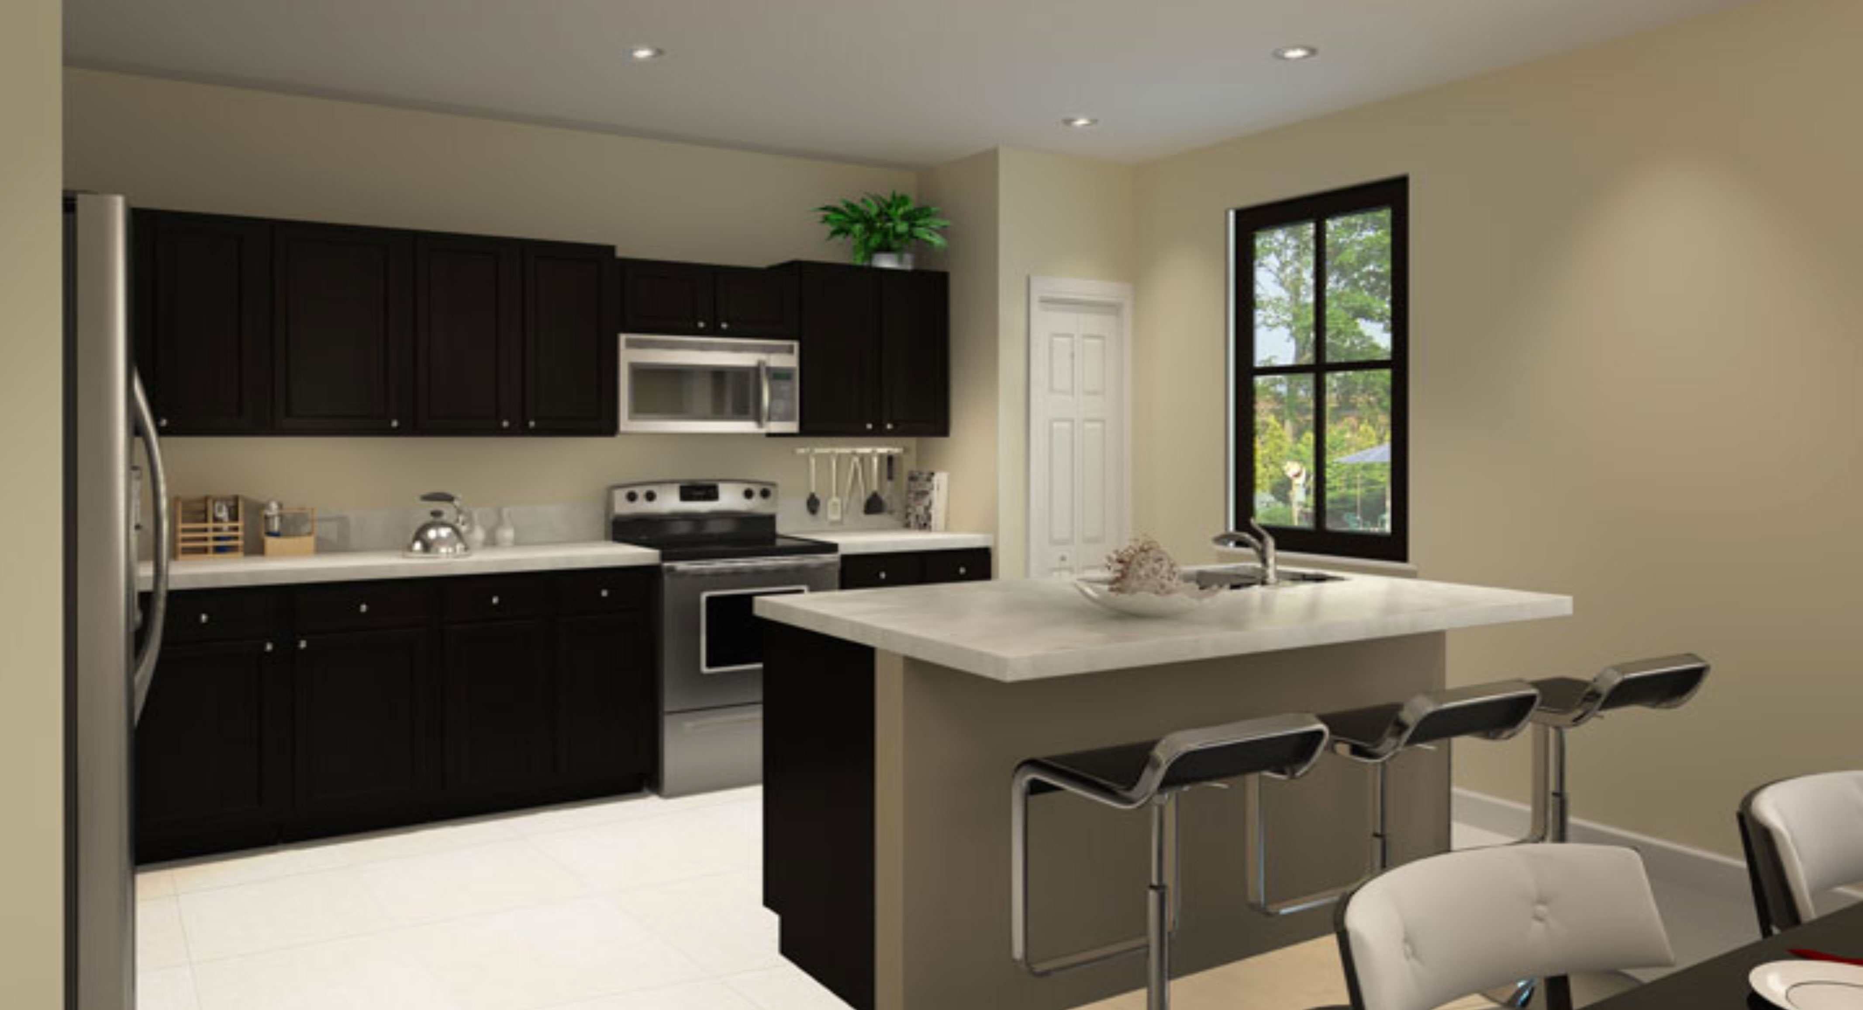
- Quality Stainless Steel Appliance Package Featuring:
– Side-by-Side Refrigerator with Ice and Water Dispenser in Door
– Ceramic Top Range with Self Cleaning Oven
– Energy Saving Dishwasher
– Over-the-range Microwave with Ventilation System - 36” Wood Finish Cabinetry with Brushed Nickel Hardware
- Granite Countertops in Choice of Standard Colors
- Stainless Steel Undermount Kitchen Sink
- Designer Brushed Nickel Single Lever Pull-out Faucet
- Food Waste Disposal
- Recessed Overhead Lighting
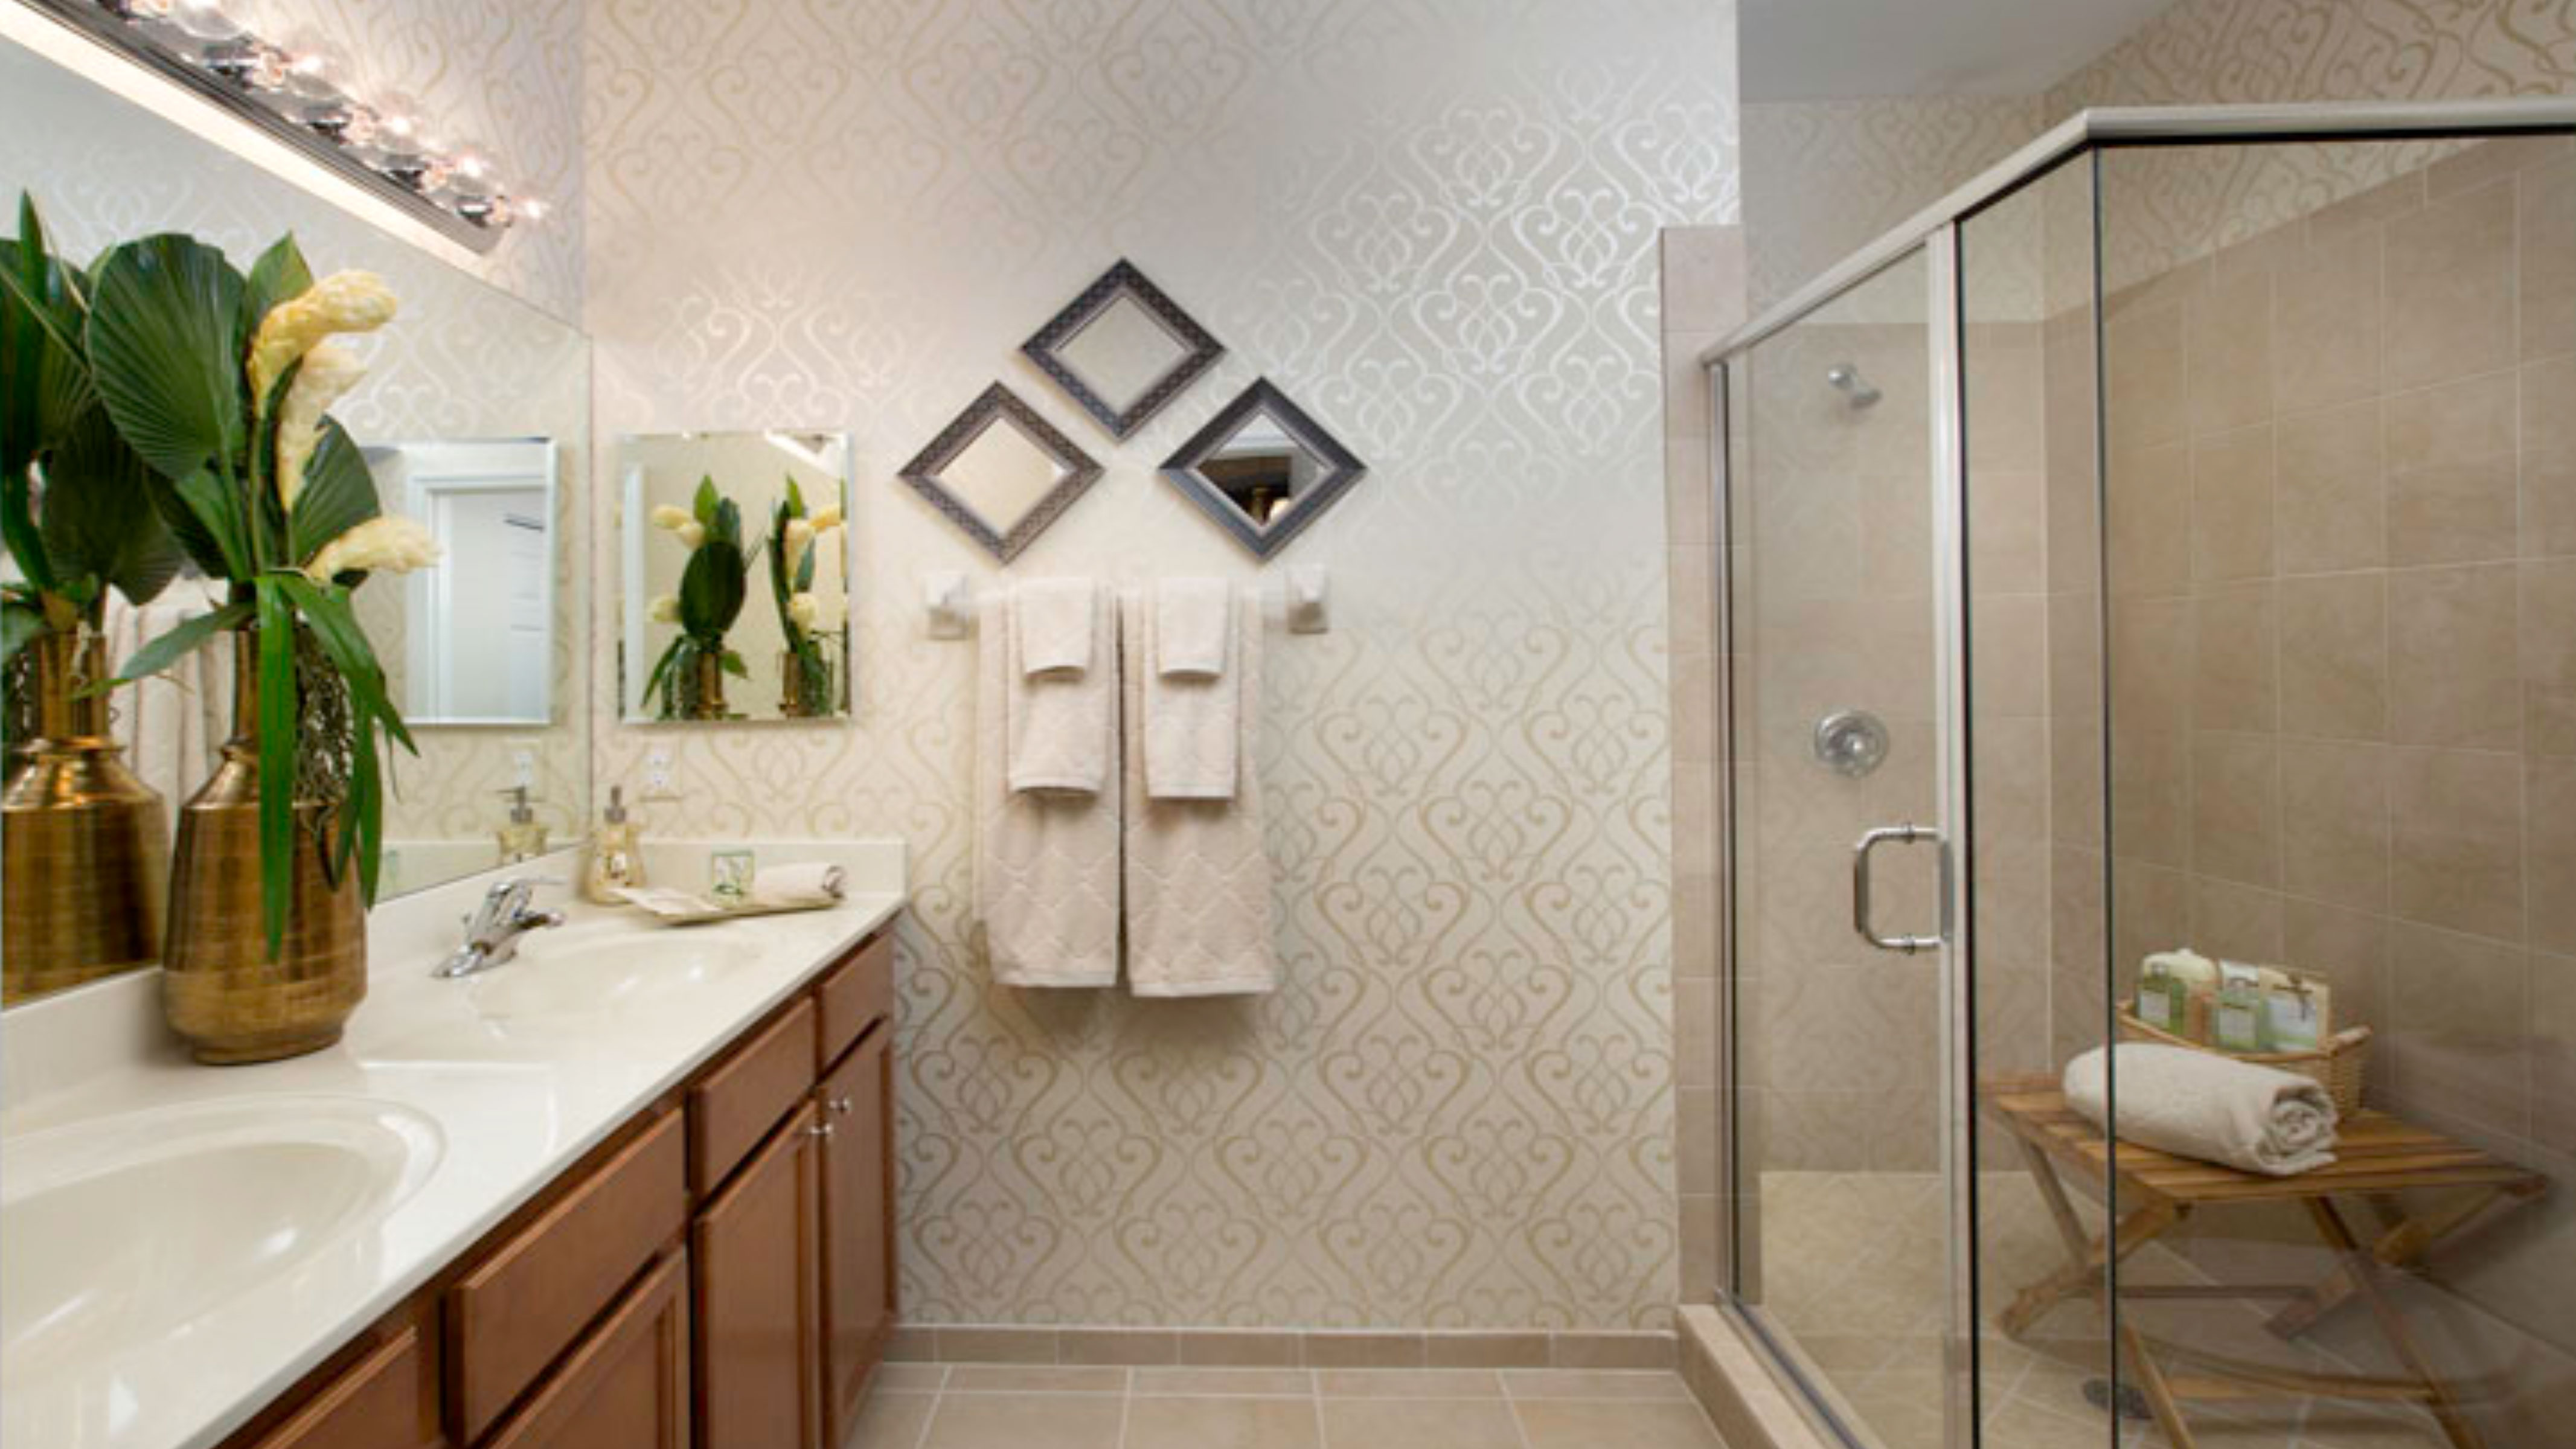
BATH FEATURES
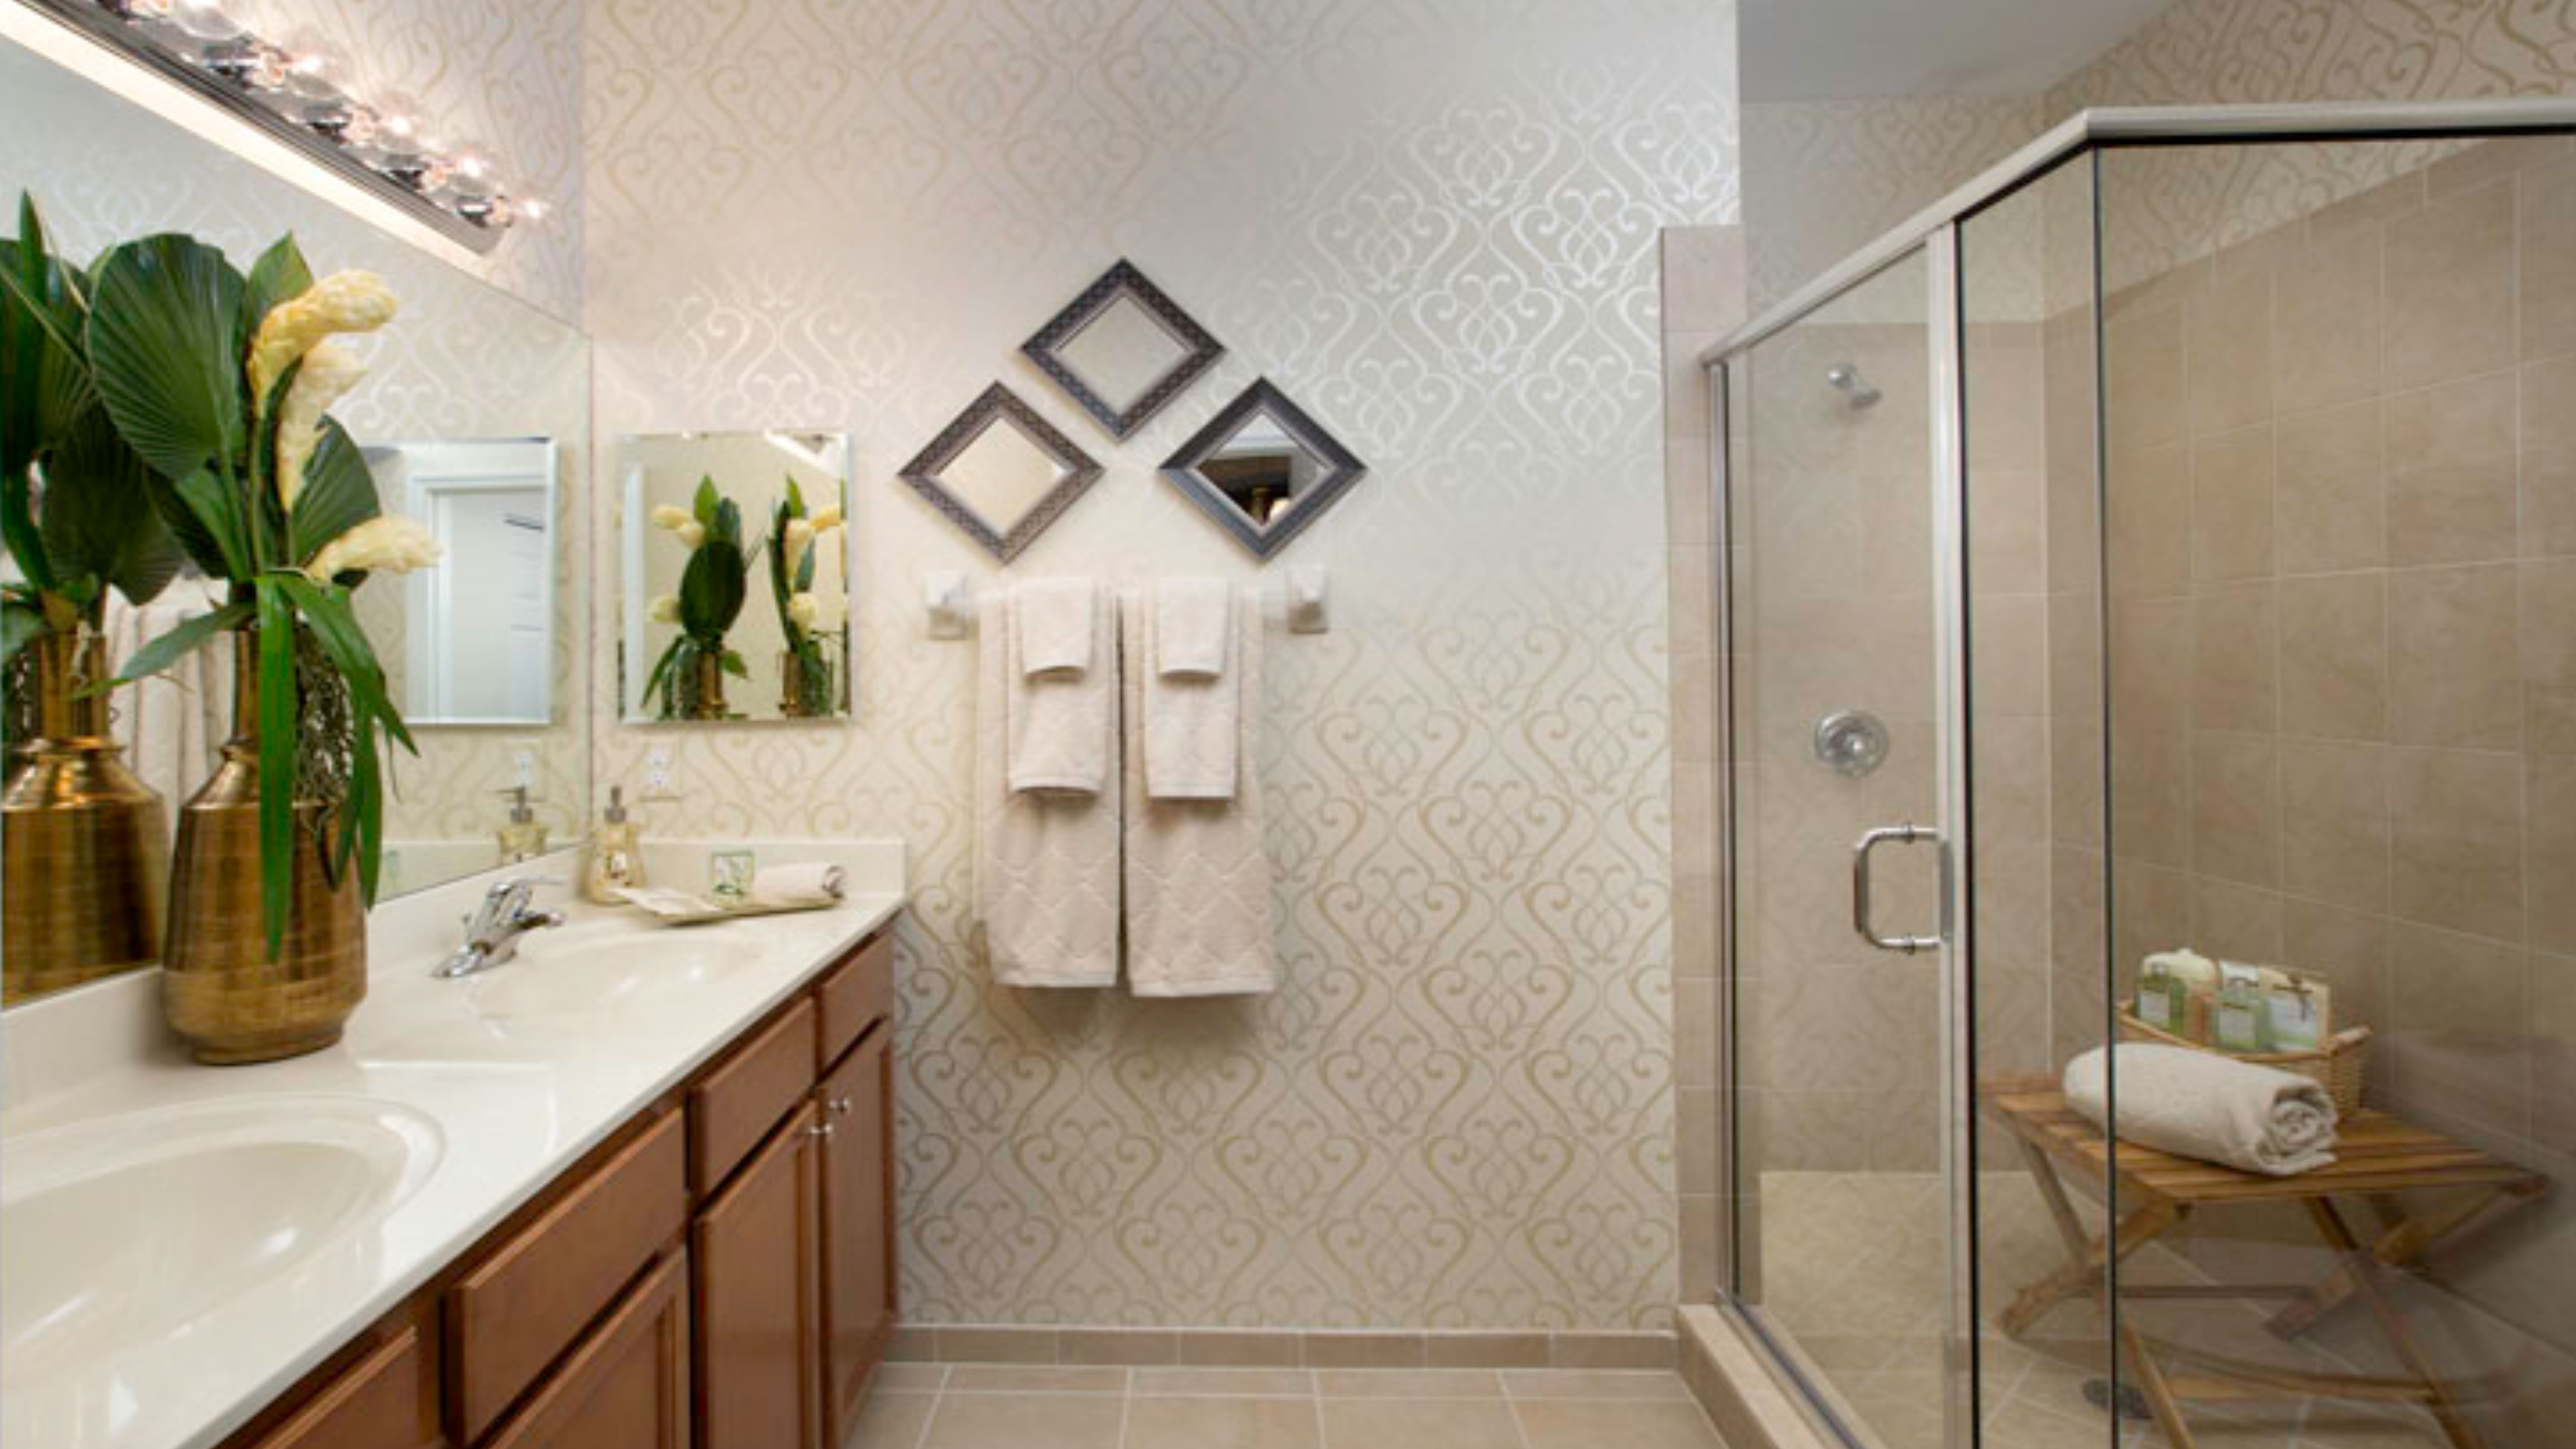
- Wood Finish Vanities with Brushed Nickel Hardware (per plan)
- Single Vanity in Powder Room
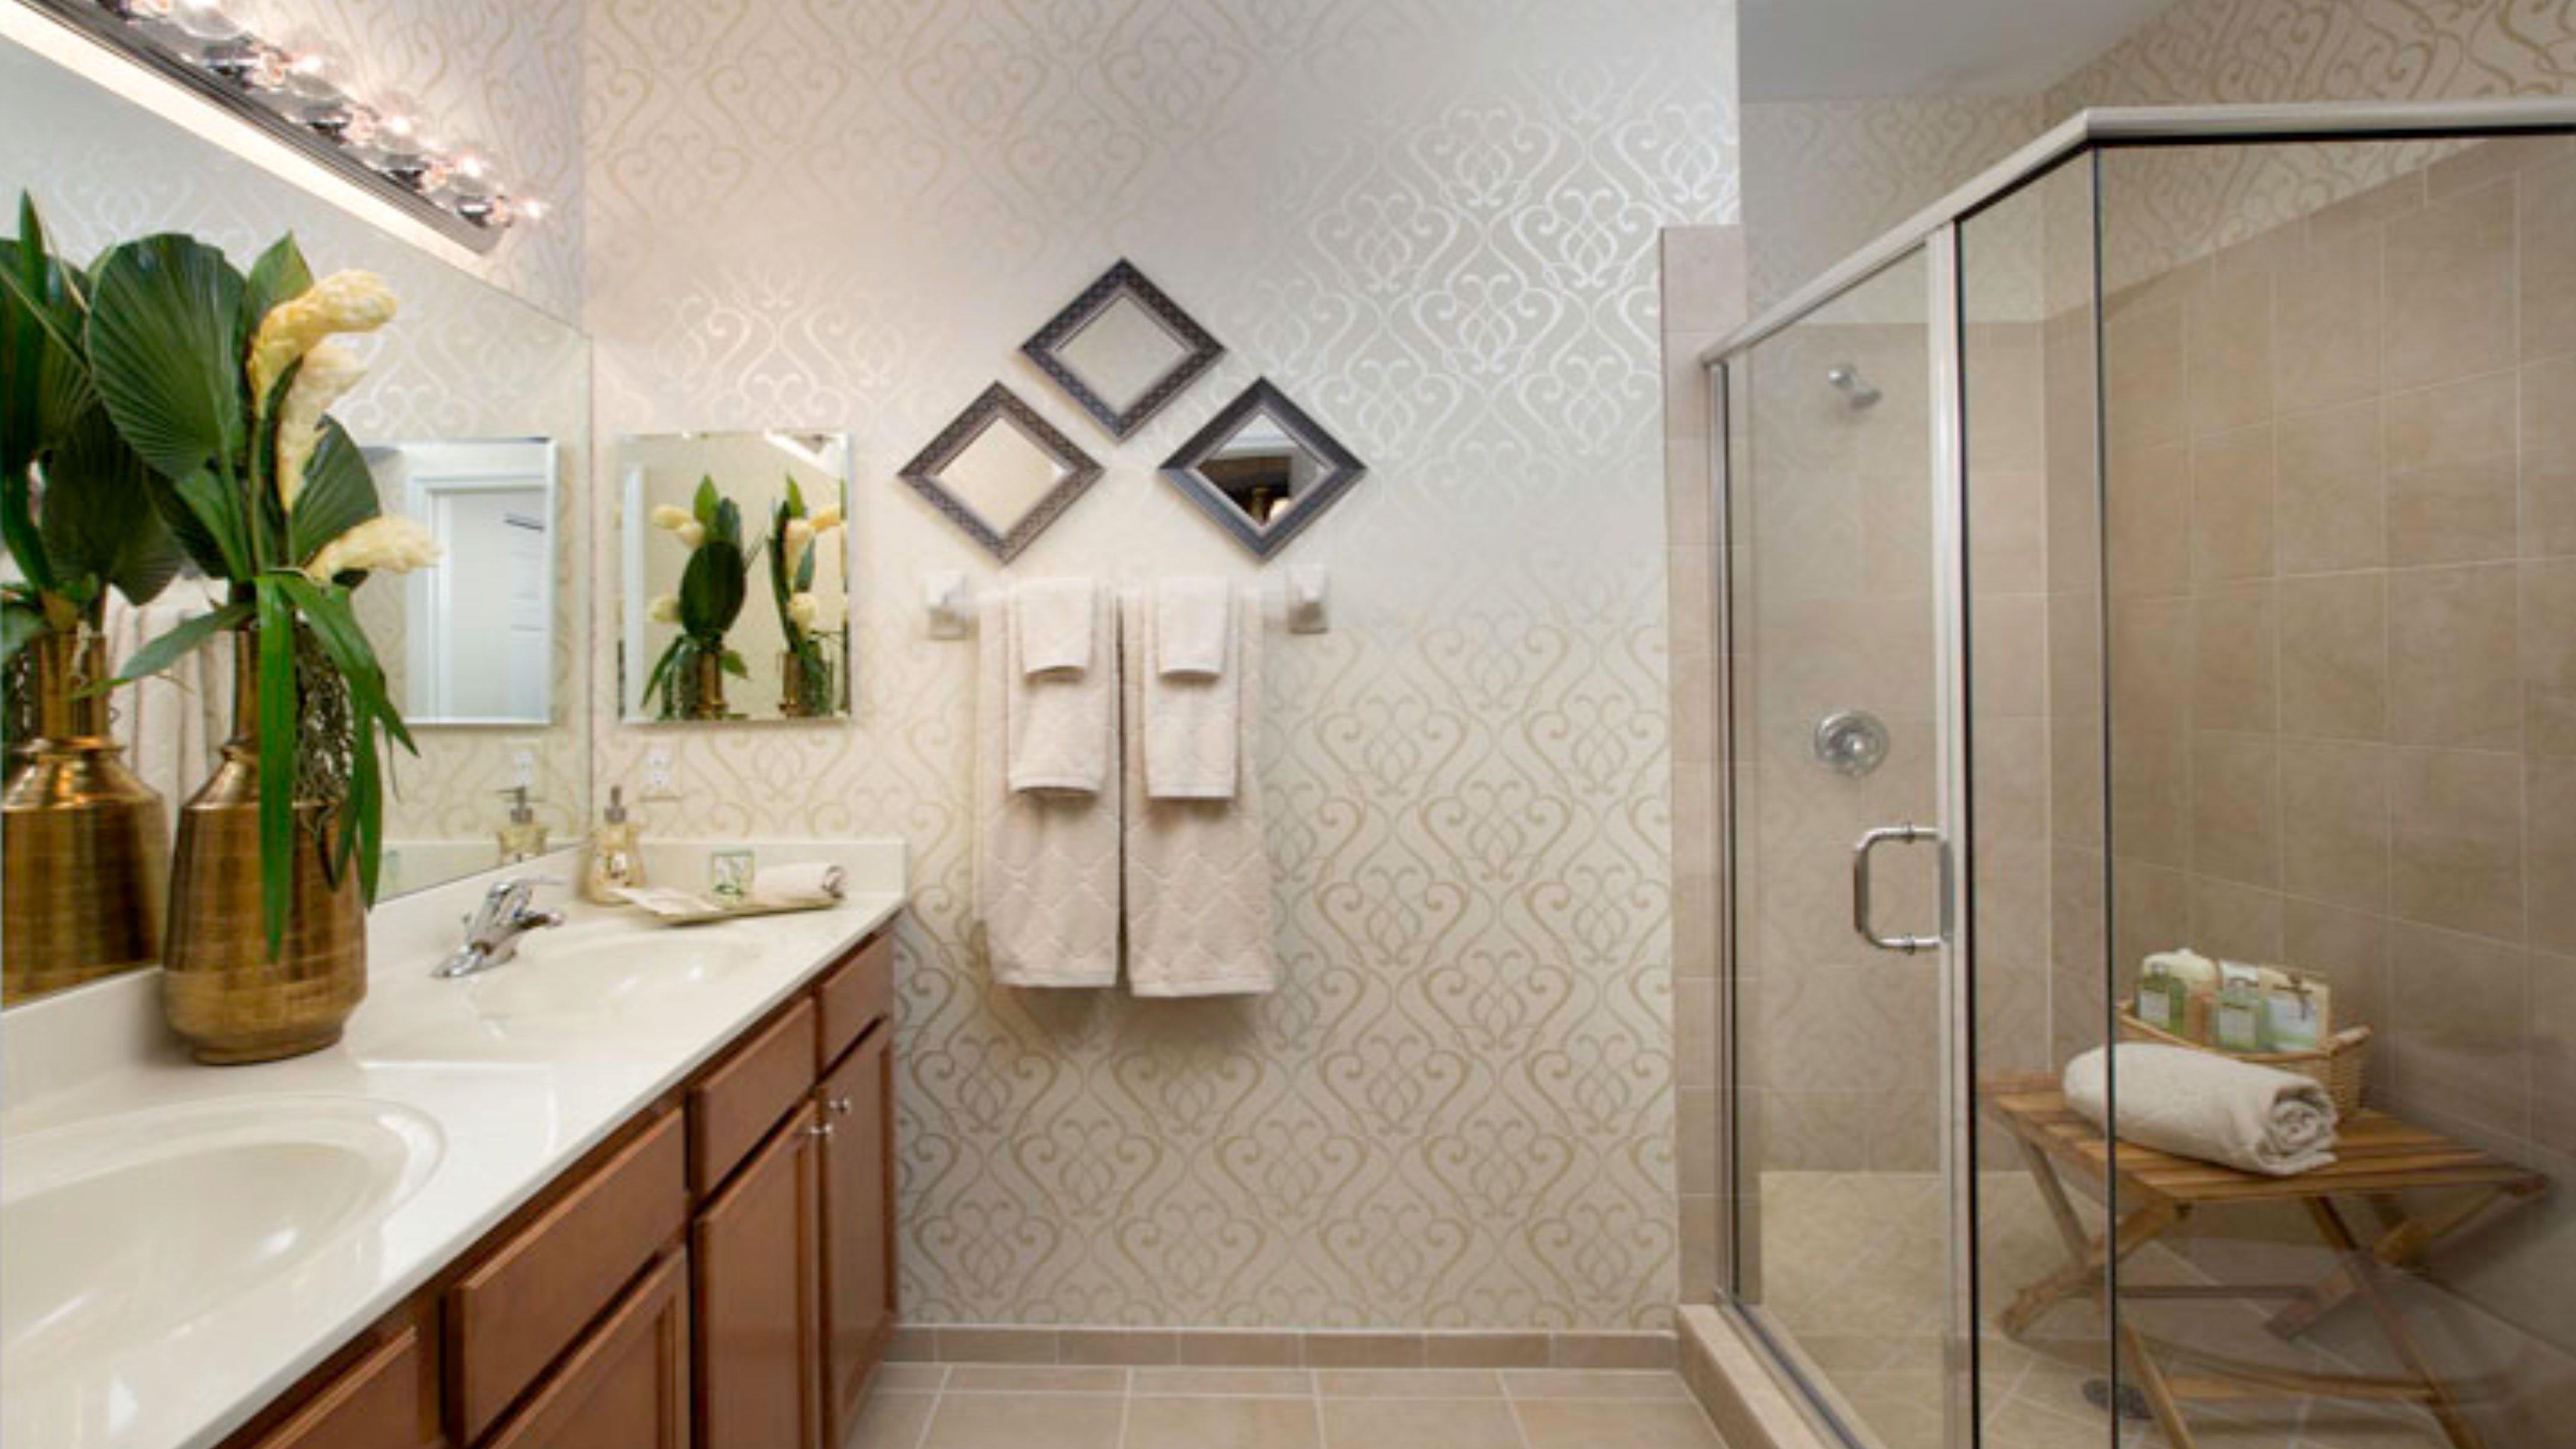
- Cultured Marble Vanity Top with Integral Double Bowl Sinks in
- Master Bath
- Recessed Lighting in Master Bathroom
- Cultured Marble Vanity Top with Integral Sink in Secondary Bathrooms
- Clear Glass Shower Enclosure in Master Bathroom
- Elongated Toilets
- 12”x12” Ceramic Floor Tile
- Designer Style Lighting over Vanities in Secondary Bathrooms
- Mirrored Medicine Cabinet (per plan)
- Full Width Vanity Mirrors
- Exhaust Fan
- Decorator Faucets
LAUNDRY ROOM FEATURES
- Large Capacity Washer
- Large Capacity Dryer
- Ventilated Wire Shelving above Washer/Dryer