










Miralago
COMMUNITY FEATURES
- MiraLago is an elegant, master-planned access controlled community, that will feature luxury single-family and estate homes situated around one of Parkland’s largest lakes
- Located in the heart of Parkland, MiraLago is close to A-rated schools, fine dining, shopping, equestrian center and many beautiful parks
- Community amenities will include a grand clubhouse with resort-style pool, kids’ aquatic splash zone, tennis, basketball, playground and much more
GENERAL FEATURES
- All concrete block construction
- Spanish S-style concrete tile roof
- Gyp-Crete® flooring system
- Impact-resistant windows and doors on entire home
- Brick paver driveway, entry walk and patio
- Designer exterior paint in choice of decorator palettes
- Hurricane-resistant steel garage door with simulated wood grain accents
- Automatic garage door opener with remotes
- Designer landscaping and fully sodded homesite
- Automatic sprinkler system
- Elegant, covered entry with fiberglass double doors (per plan)
- Decorative coach lights
- Exterior hose bibbs
- Front door chime
INTERIOR FEATURES
- Alarm system
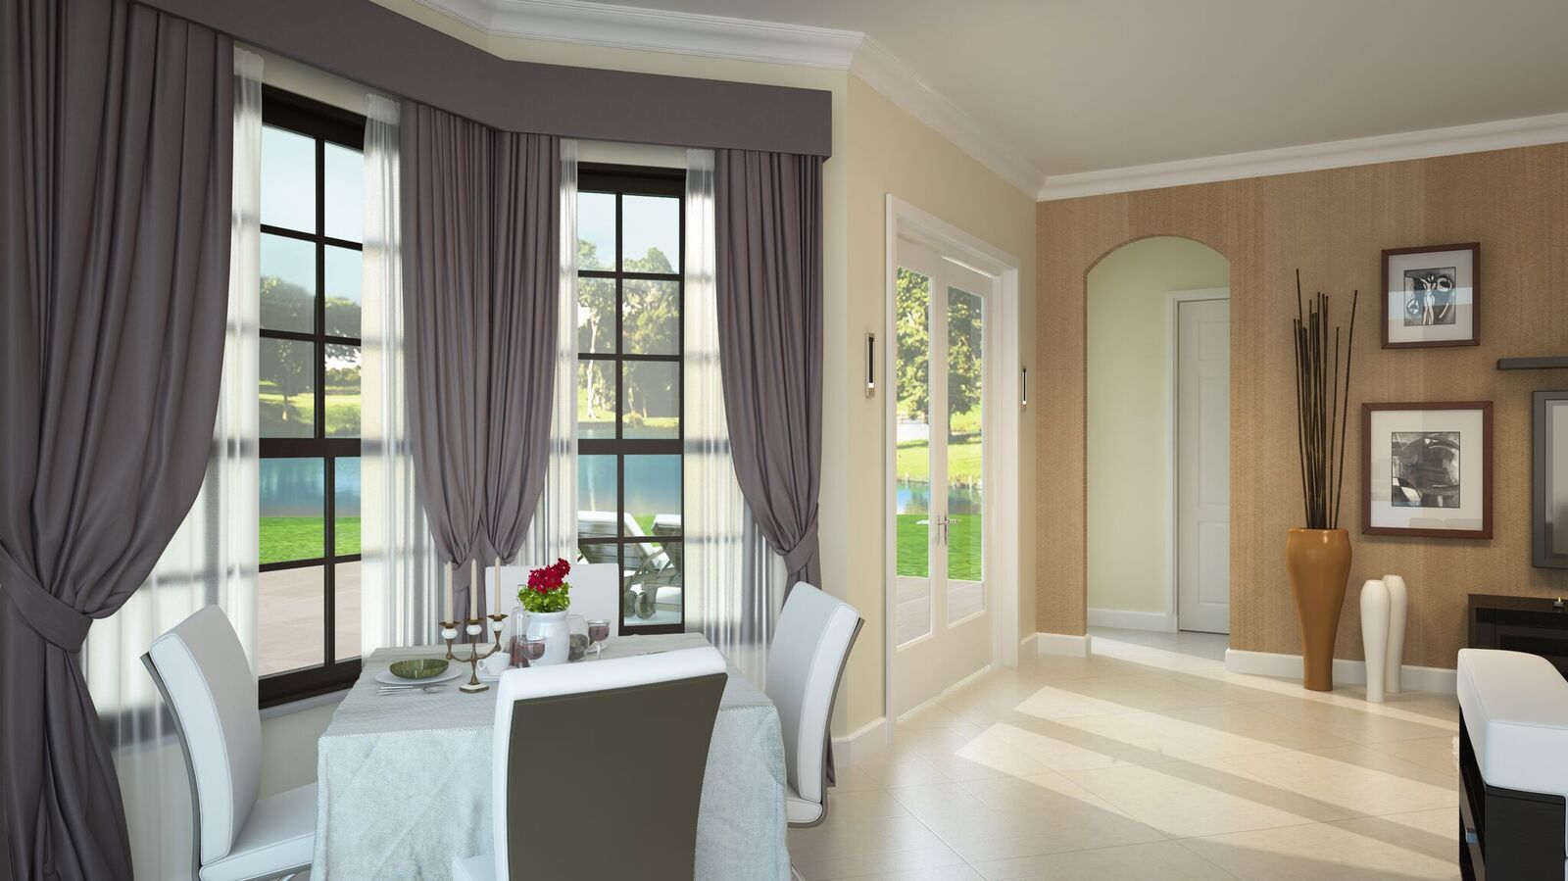
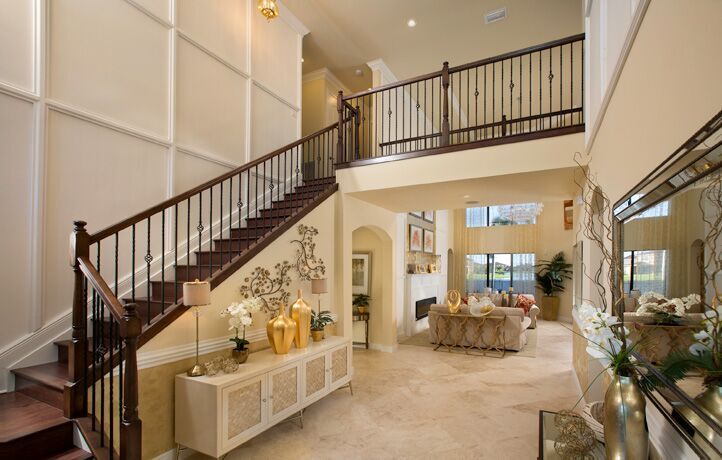
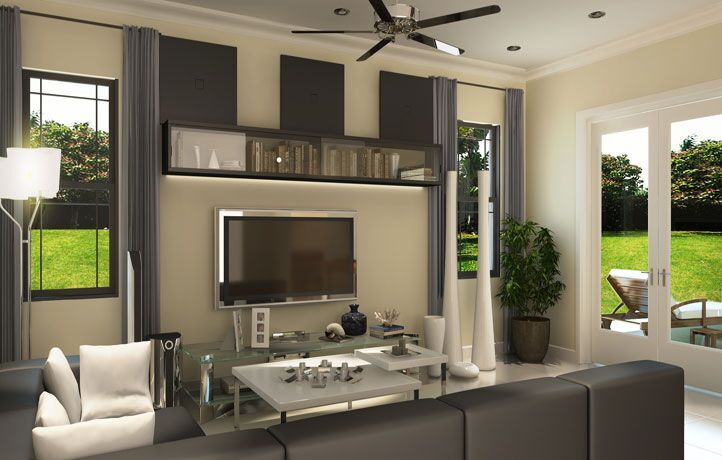
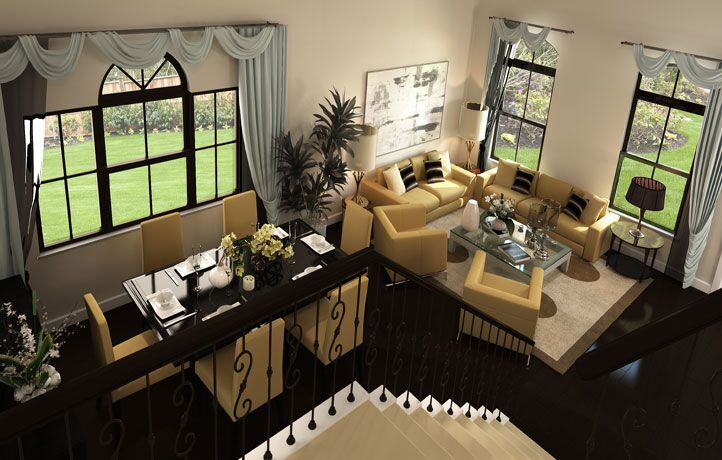
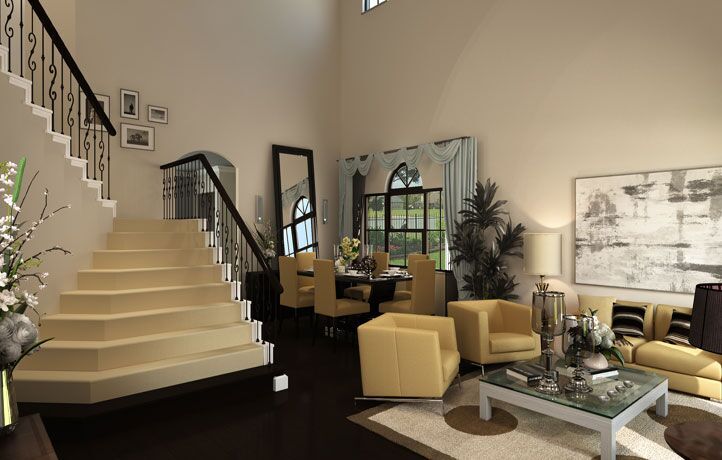
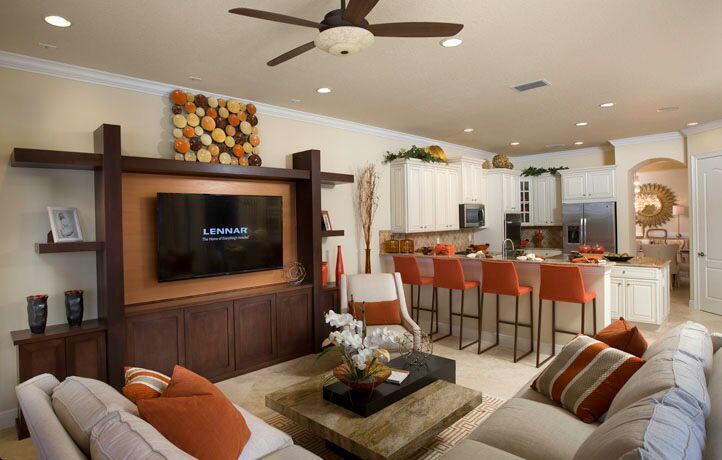
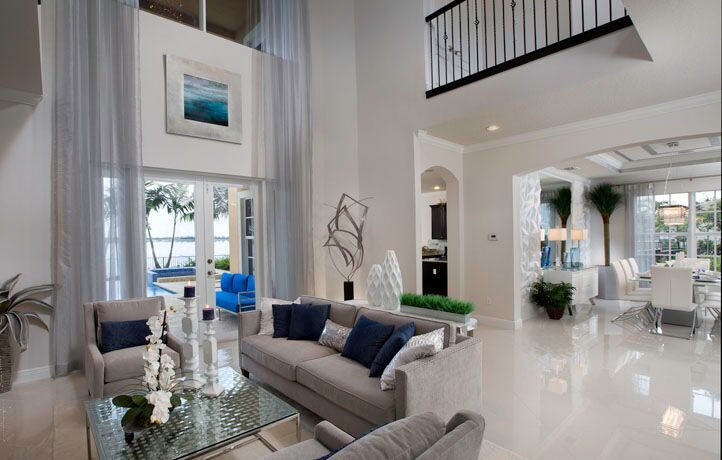
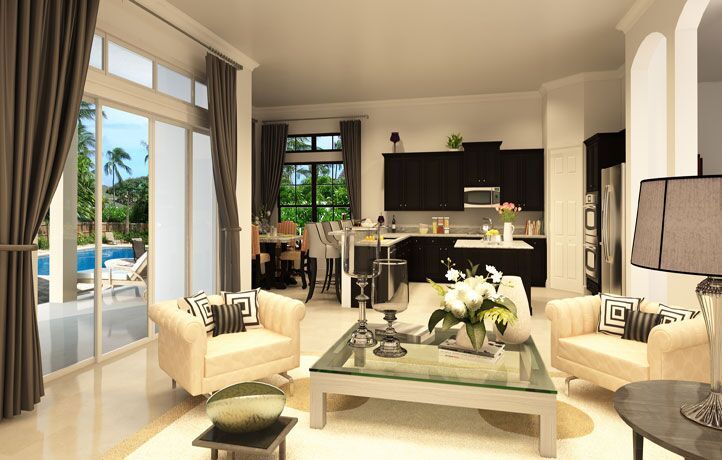
- Dramatic 10’ ceilings in main living areas (per plan)
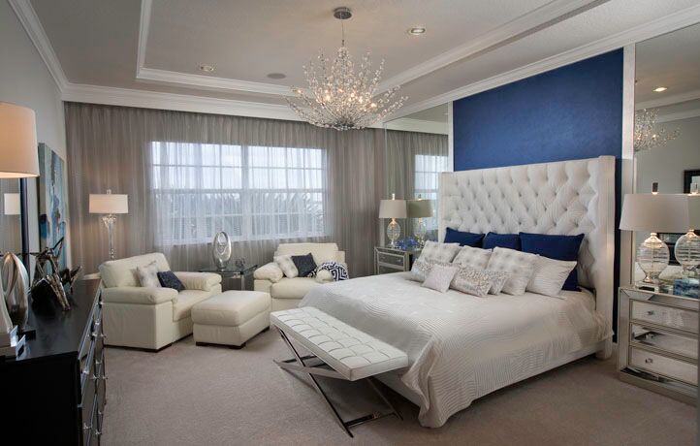
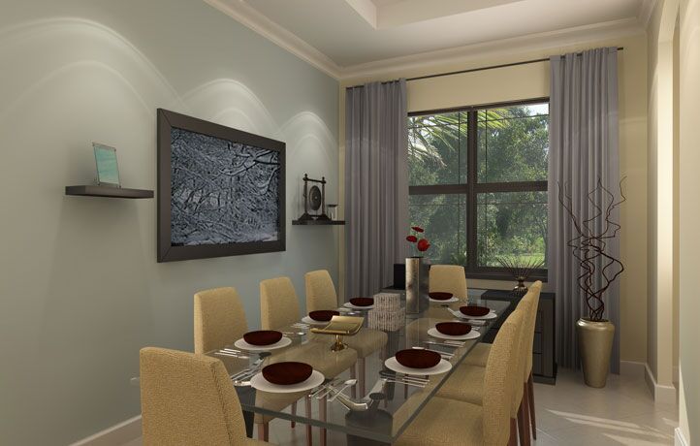
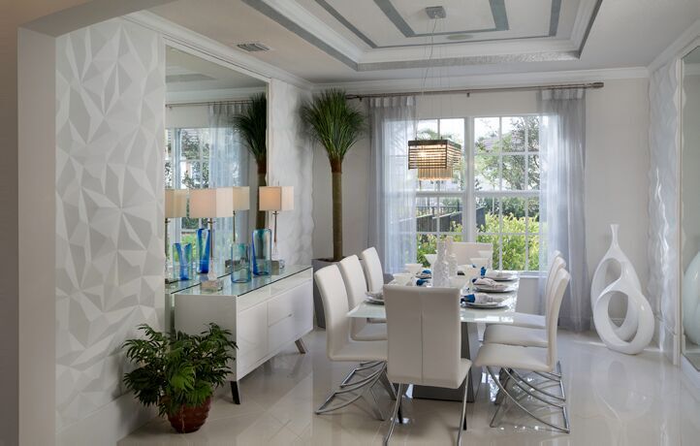
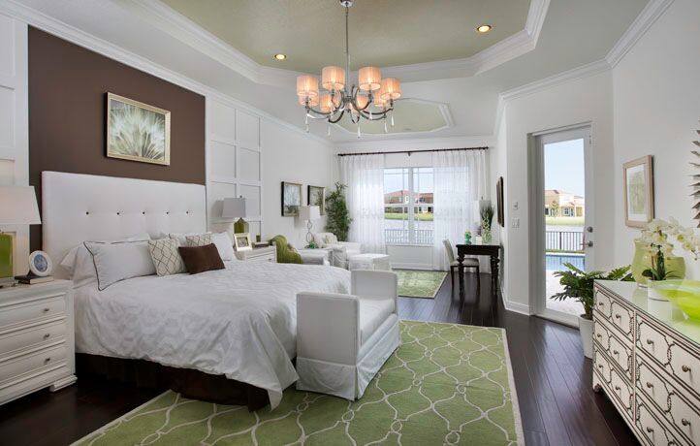
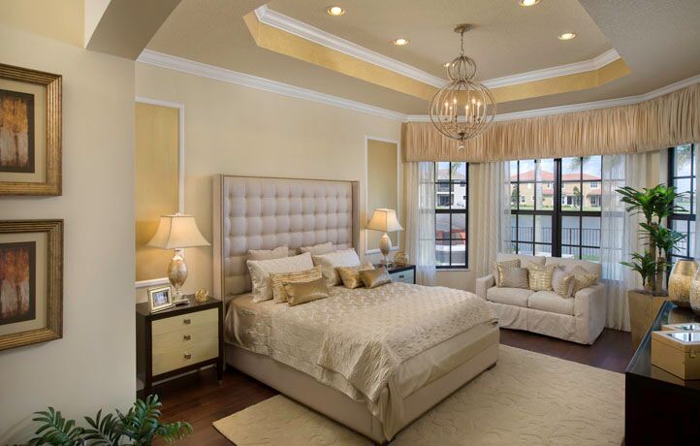
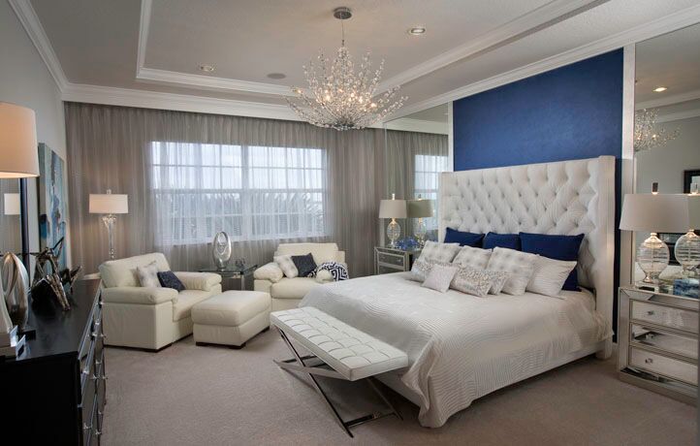
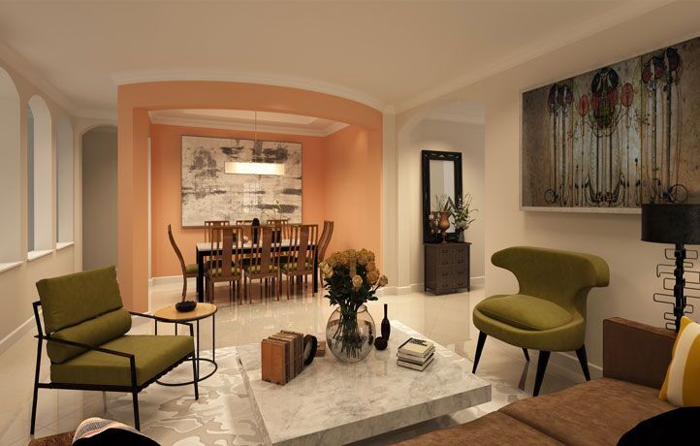
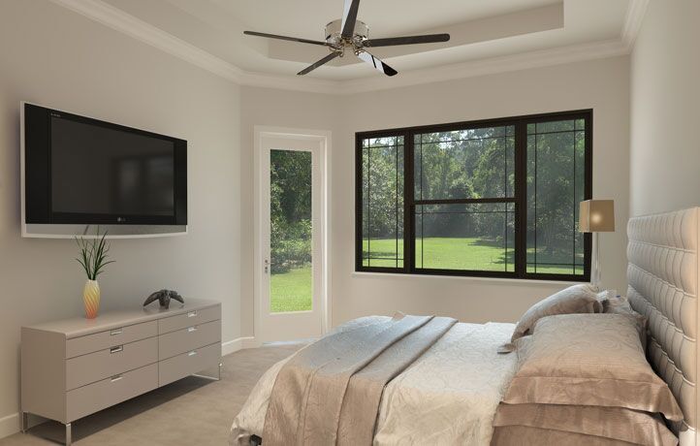
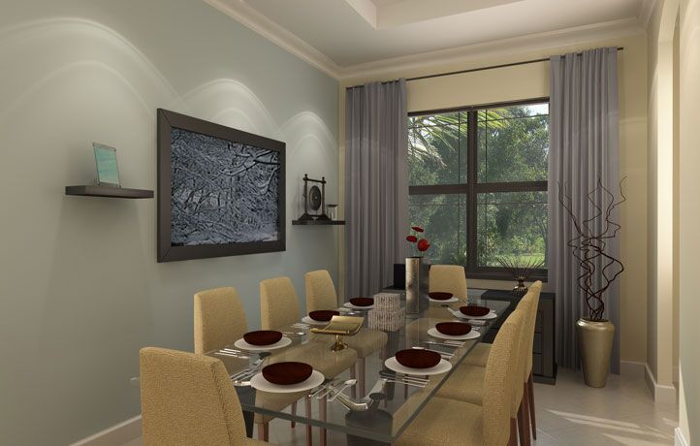
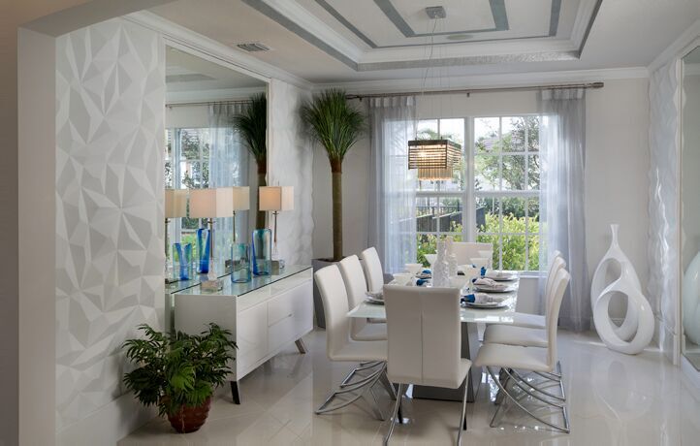
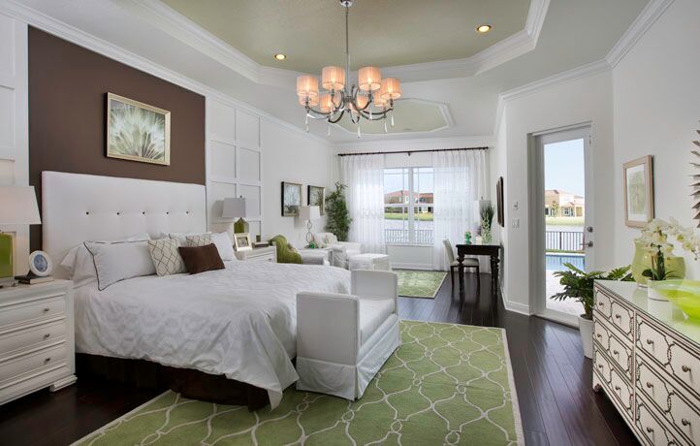
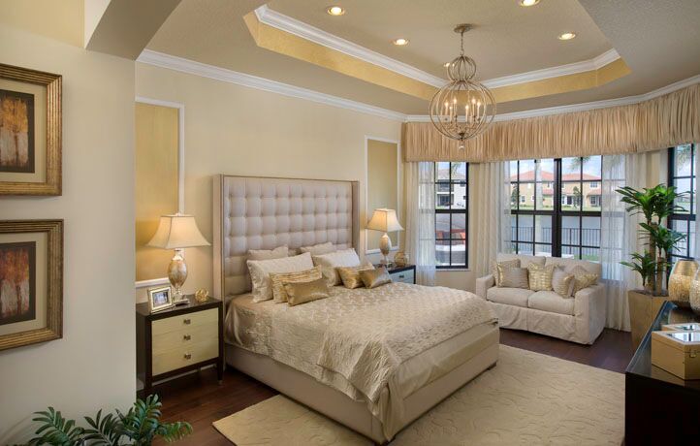
- Coffered ceilings in master bedroom, dining room and foyer (per plan)
- High efficiency air-conditioning and heating system
- Plush, stain-resistant carpet with upgraded padding in choice of designer colors
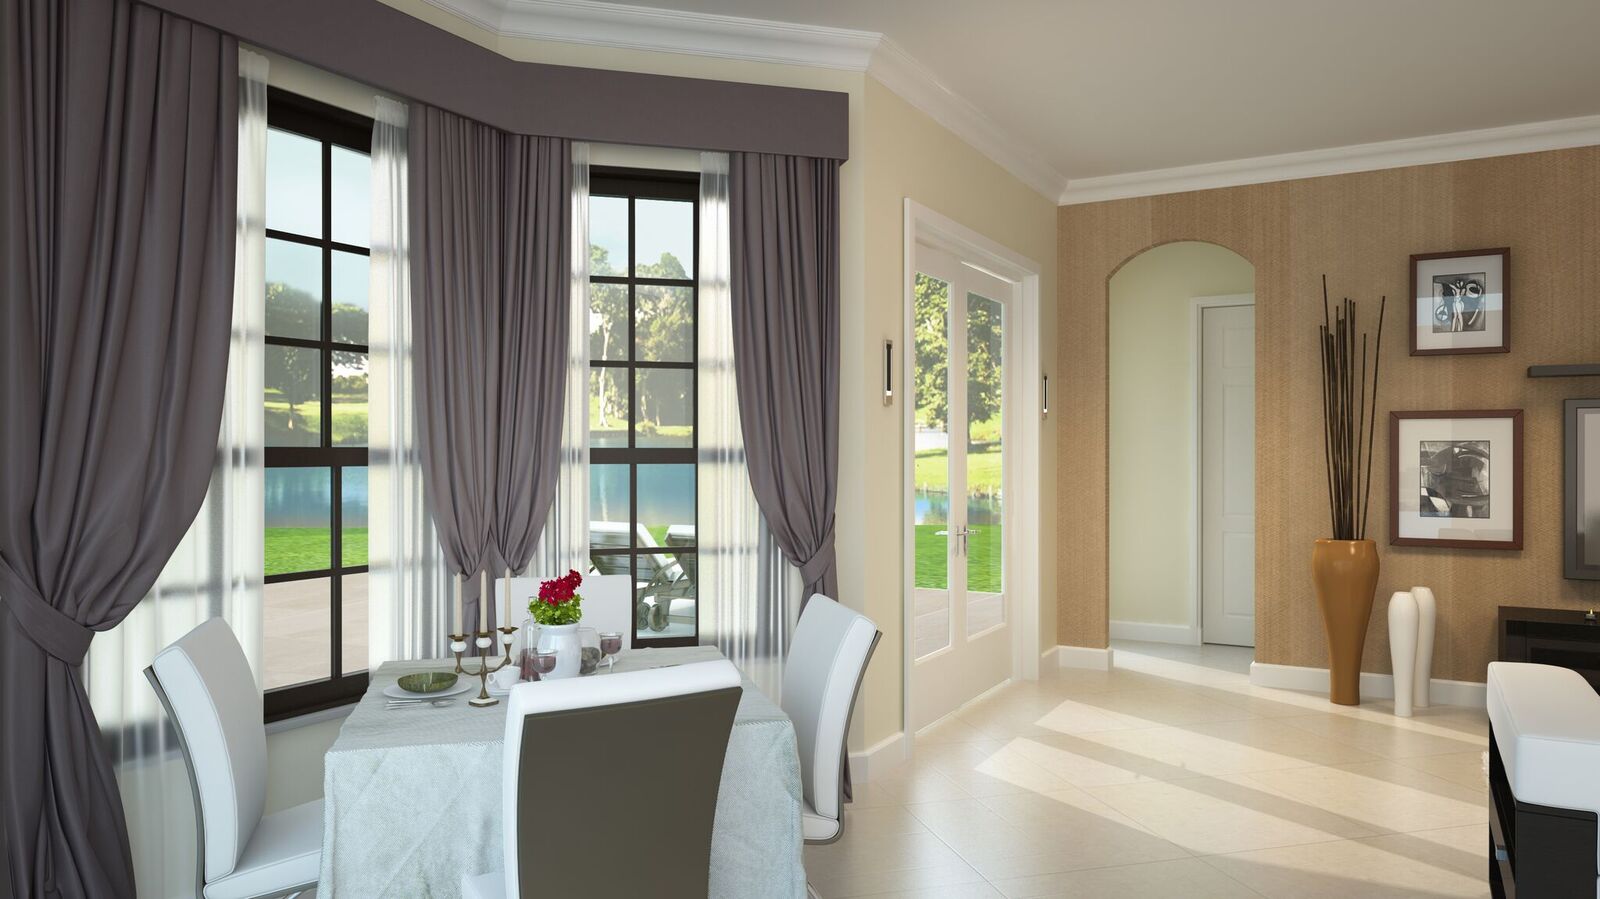
- 18”x18” ceramic tile in foyer, kitchen, family room, dining room, living room and laundry room in choice of designer colors
- Home automation with Nexia™ Home Intelligence – Wireless Keypad Lock – Light Module – Programmable Thermostat for Central A/C and Heating System – Camera
- Lever style interior door hardware
- 8’ raised-panel interior doors
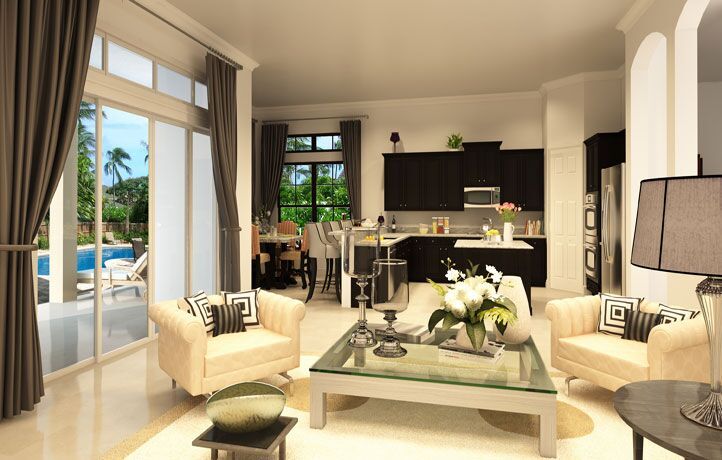
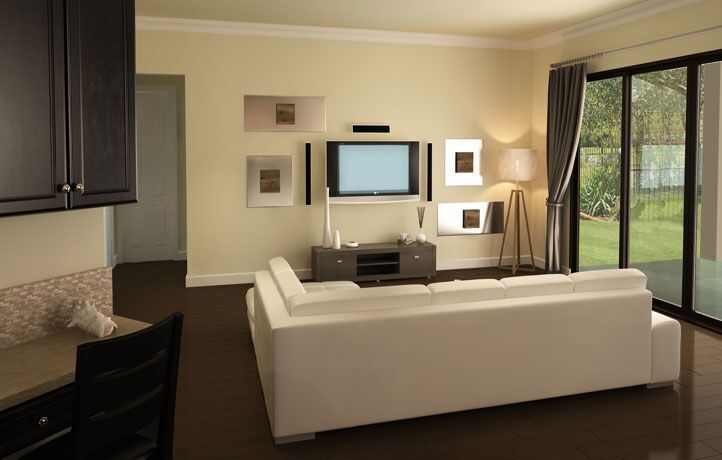
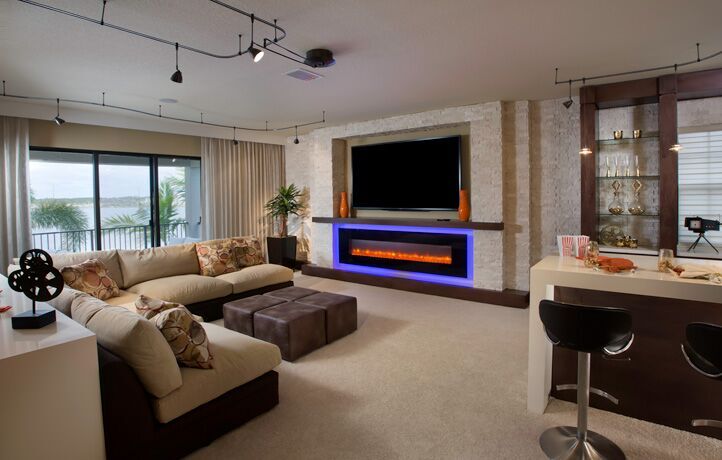
- 8’ impact-resistant sliding glass doors
- Textured walls and ceilings in all areas excluding bath walls
- Rocker light switches throughout
- Designer paint on walls and ceilings
- Deluxe 5.” baseboard and upgraded door casings throughout
- Category 5 structured wiring for phone/computer/fax lines in all bedrooms, kitchen and family room, home run to central distribution box
- RG6 shielded, coaxial television cable in all bedrooms and family room, home run to central distribution box
- Pre-wired for ceiling fans in all bedrooms and family room
- Vinyl-clad, ventilated closet shelving
- Decorative Marble Window Sills
- Tankless, gas, water heater
SPECIAL FEATURES
- Covered porch (per plan)
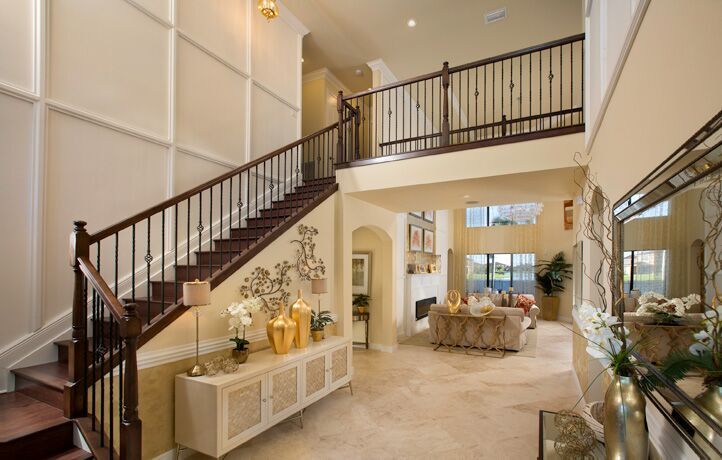
- Paint grade, top-mount, wood-spindle stair rails in two story homes
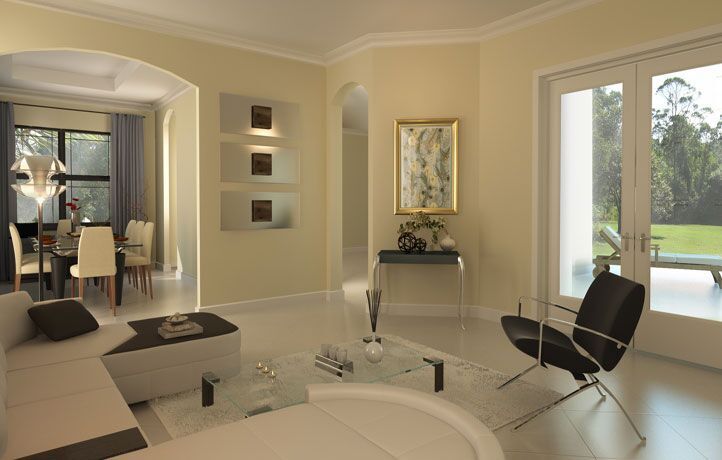
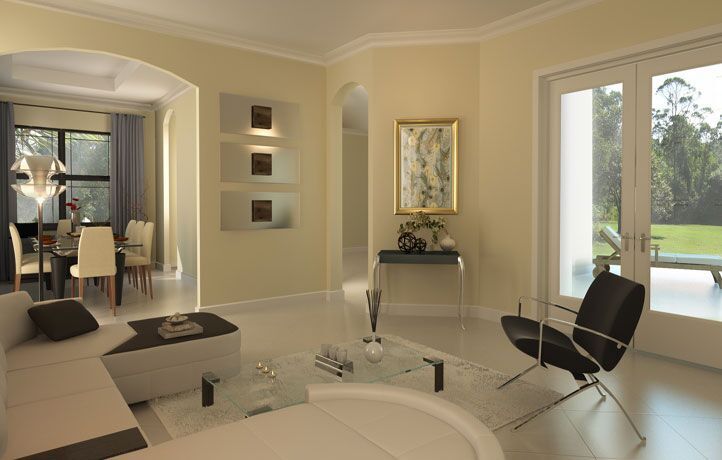
- Single lite French doors (per plan)
- Coffered ceilings (per plan)
- Decorative art niches (per plan)
KITCHEN FEATURES
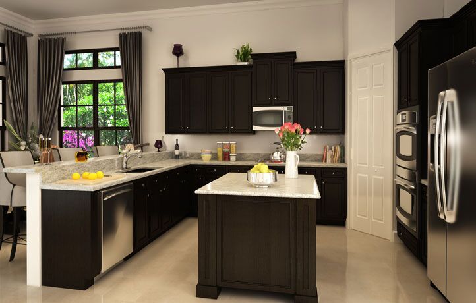
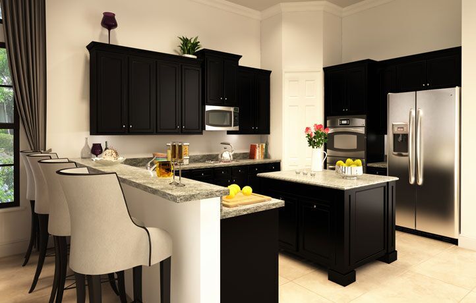
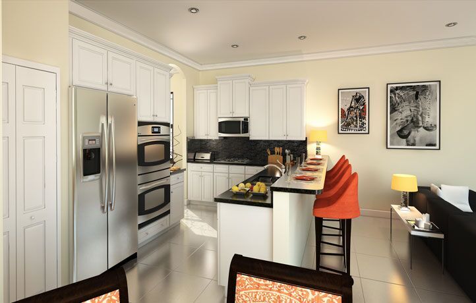
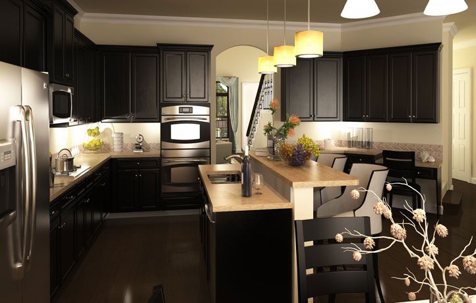
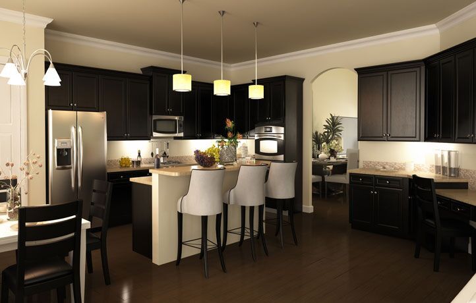
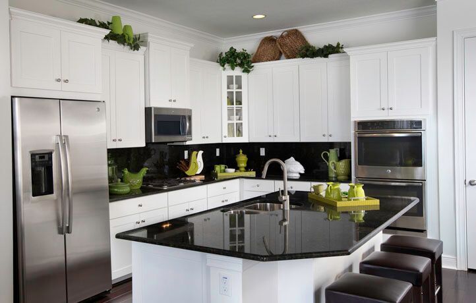
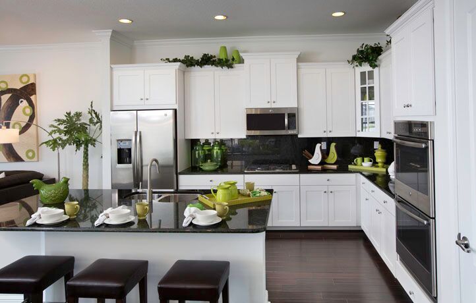
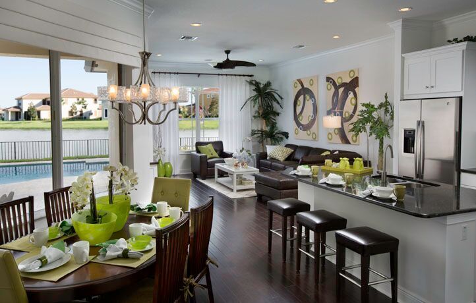
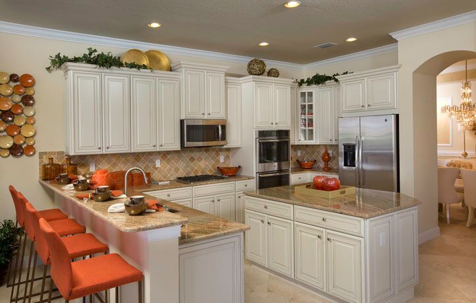
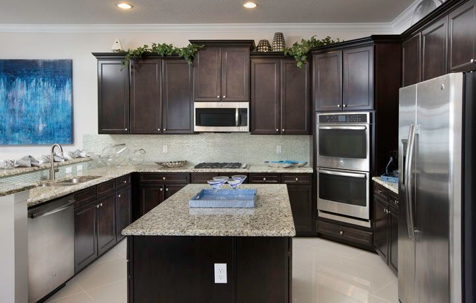
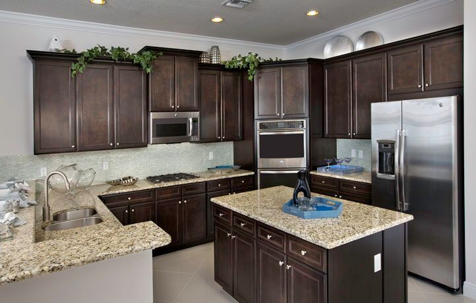
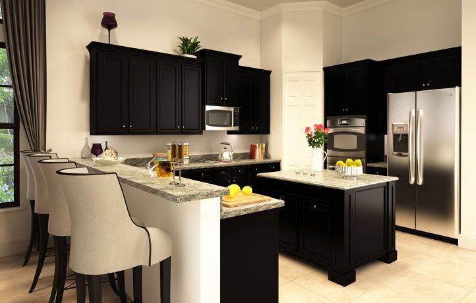
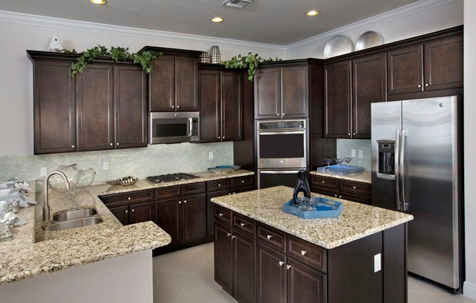
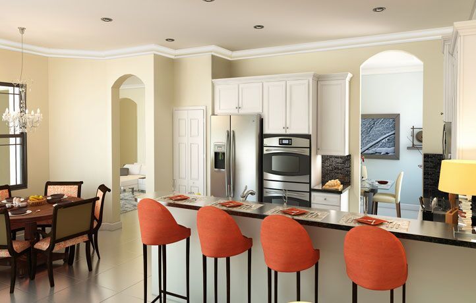
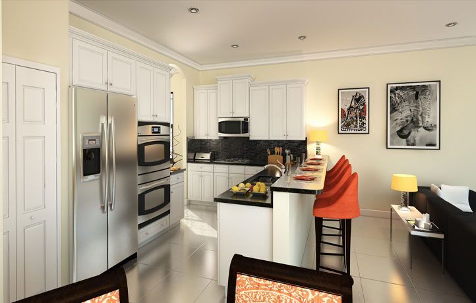
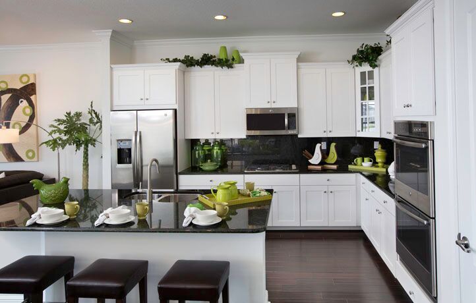
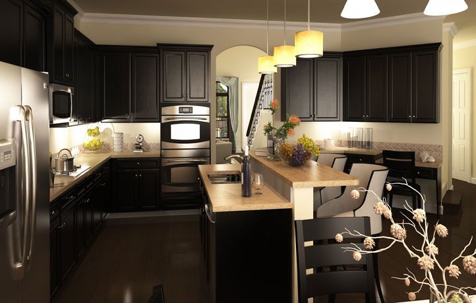
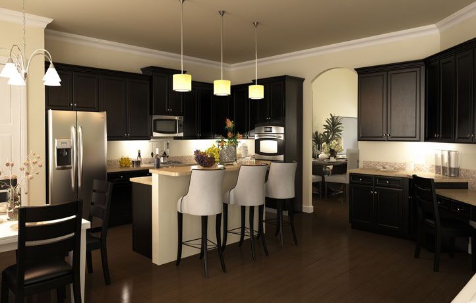
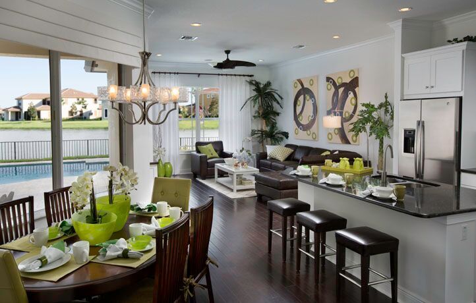
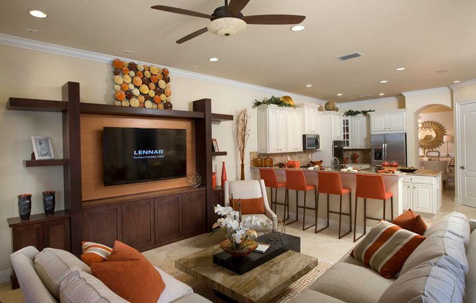
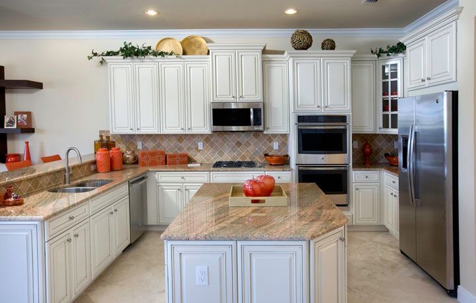
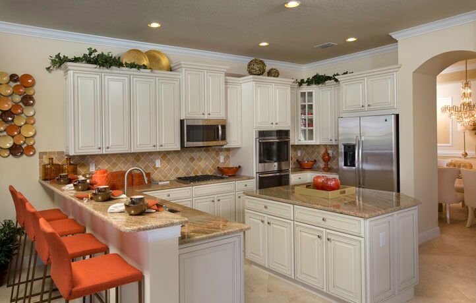
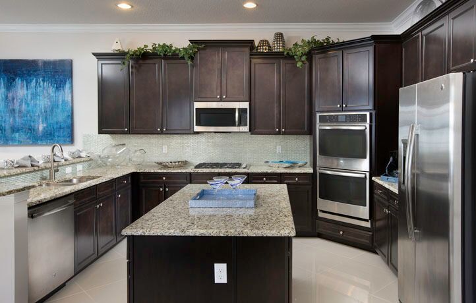
- Deluxe stainless steel appliance package featuring: – Side-by-Side refrigerator with ice and water in door – 30” drop-in cooktop – Built-in double wall oven – Built-in microwave with recirculating fan – Energy-efficient, 5-cycle dishwasher
- Upgraded 42” upper wood finish cabinets in choice of colors with brushed-nickel hardware
- Granite countertops with . bullnose edge
- Stainless steel under-mount sink
- Island work area (per plan)
- Designer faucet
- Horsepower waste disposal system
- Recessed hi-hat lighting
- Pantry
BATH FEATURES
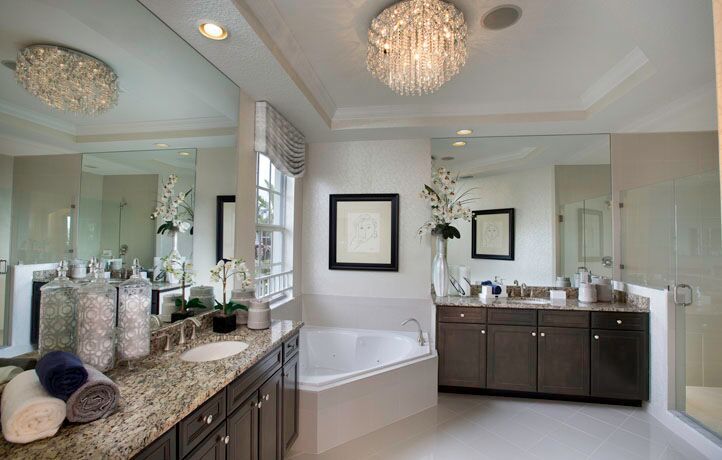
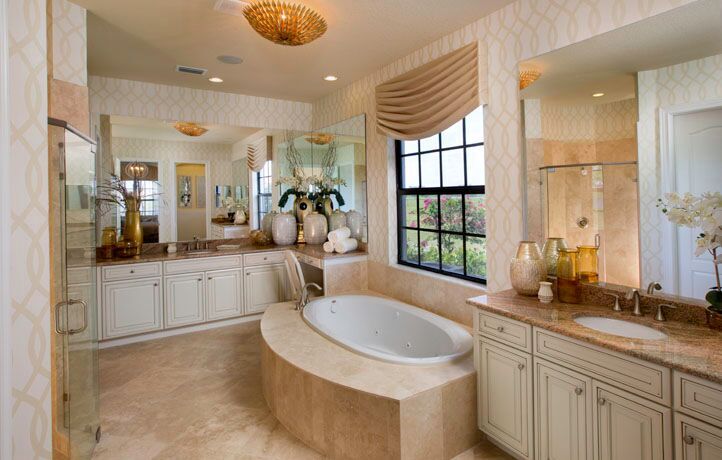
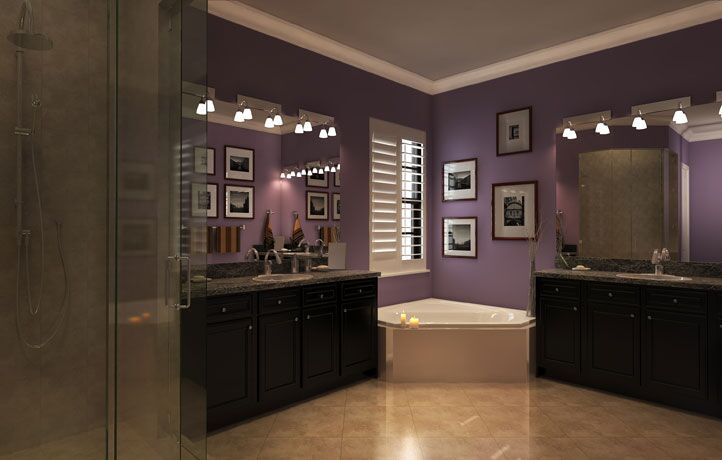
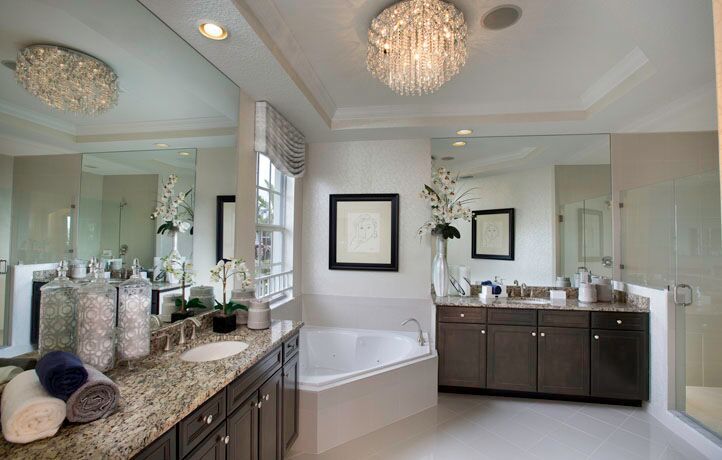
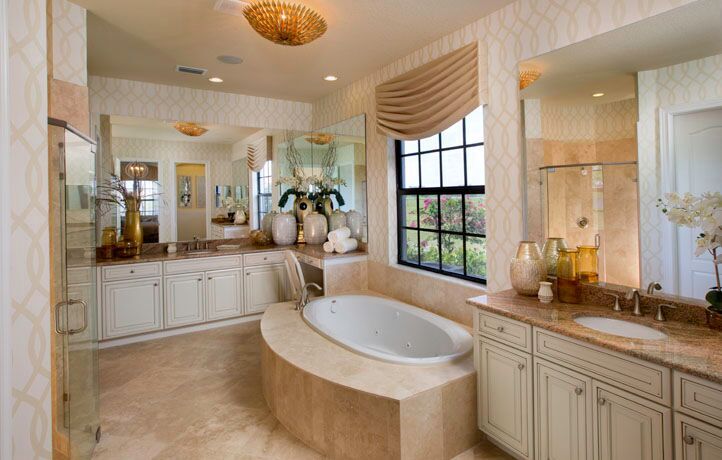
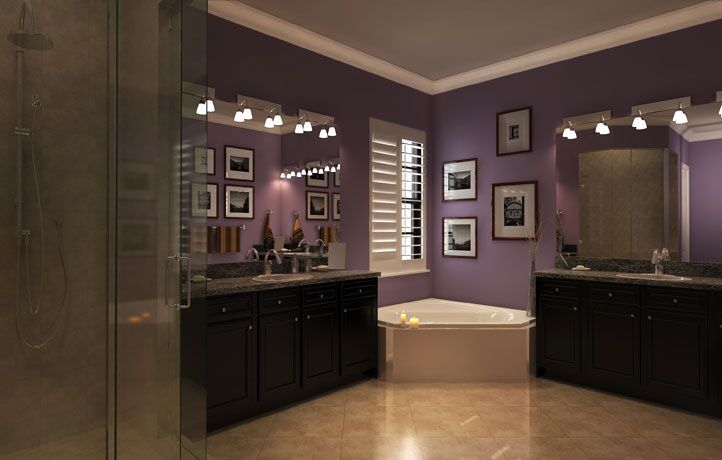
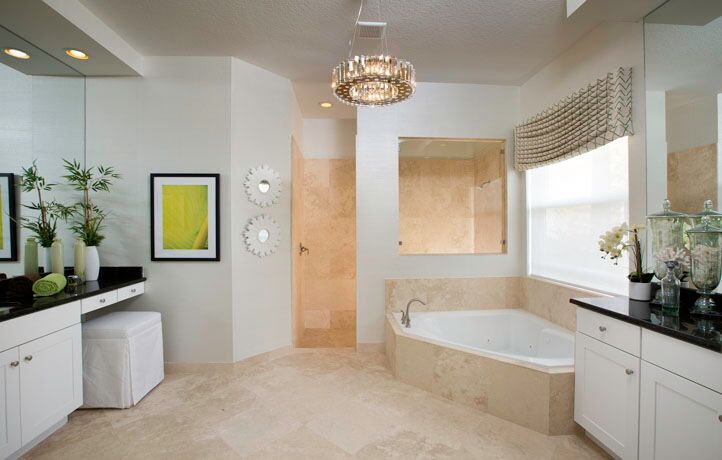
- Elegant granite countertops in master bath
- Stylish cultured marble tops in secondary baths
- Decorative wide-spread faucets in master bath
- Decorative faucets in secondary baths
- Adult-height wood finish vanities in master bathroom in choice of colors
- Acrylic garden tub with whirlpool jets in master bath
- Wood finish vanities in secondary bathrooms in choice of colors
- Separate clear glass-enclosed shower in master bath
- Full vanity-width mirrors
- Elongated toilets in all baths
- 12”x12” ceramic tile flooring
- Decorative Listello accent tile on master bath shower walls
- Decorative mirrored medicine cabinets
- Exhaust fans in all bathrooms
LAUNDRY ROOM
- 18”x18” ceramic tile flooring
- Extra-large-capacity washer
- Extra-large-capacity gas dryer
- Built-in laundry tub (per plan)
- 30” raised-panel, white foil upper cabinets
UNIQUE GAS FEATURES
- Tankless gas water heater
- Gas piping to cooktop